Brickland
Also known as: 055-0002

Why it's listed
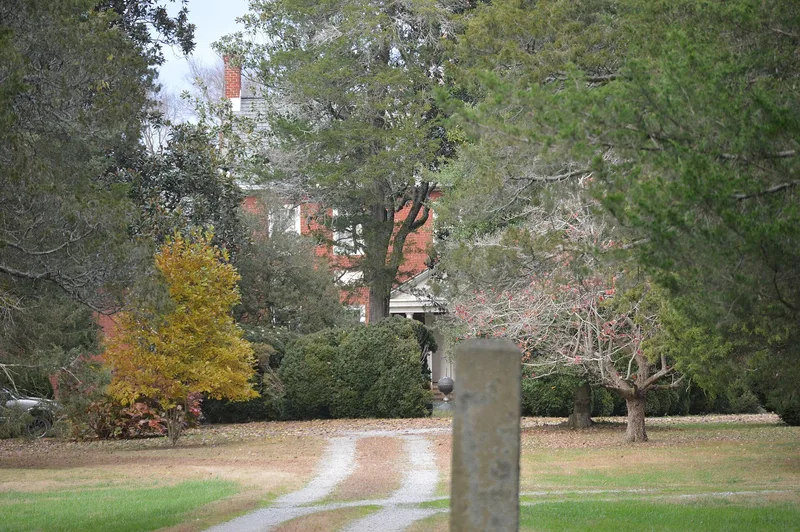
Brickland is a brick Federal-style plantation house near Kenbridge in Lunenburg County, Virginia. Sterling Neblett Jr. built it in two sections, the first about 1818 and the second about 1822, on land he received from his father in 1816. The plantation grew from 280 acres to 1,600 acres under his management. The house has two entrances with double-leaf paneled doors and Adamesque fanlights, and the later section has a gabled porch with paired Tuscan columns. Inside are detailed plaster, mantels, wainscoting and a three-story circular stair. The house was updated about 1920 with a kitchen, electricity and plumbing. Behind it stand brick and frame outbuildings, including a pump house, smokehouse, summer kitchen, barns and what the form calls the county's first post office. The house is one of only a few brick dwellings in the county and is regarded as an exceptional example of regional Federal craftsmanship.
Significance in brief: The nomination argues Brickland is significant under Criterion C for architecture at the local level. It is one of only a few brick Federal dwellings in Lunenburg County. Its plasterwork, woodwork and stair are among the most sophisticated in the county and reflect architectural pattern books. Its collection of outbuildings adds to its architectural value.
Machine-generated summary. This summary was generated by a language model from the official nomination document and has not been reviewed line by line by an editor. It may contain errors. Check the source document before relying on any detail. Source: nomination document (PDF) · National Archives catalog entry. NRHP reference 05000524, listed June 1, 2005. Summary generated October 2026 (model claude-sonnet-5-5, prompt v1.0-2026-10-29, confidence high).
Key facts
| Address | 6877 Brickland Rd., Kenbridge |
|---|---|
| County | Lunenburg County |
| Listed | June 1, 2005 |
| Reference number | 05000524 |
| Resource type | Building |
| Period of significance | 1818 - ca. 1920 |
| Architect / builder | Unknown (the form suggests builders Dabney Cosby and/or William A. Howard may have been involved) |
| Architectural style | Federal |
| Criteria |
|
| Areas of significance | Architecture |
| Level of significance | Local |
| Status (as stated in the nomination) | The form says the house and its systems have been completely restored and the house is in excellent condition. Current function is single dwelling, with agricultural resources listed as not in use. |
| Acreage | 25 |
| Coordinates | 36.88171, -78.08815 (NPS GIS) |
What listing means for this property
National Register listing is honorary: it recognises significance and does not restrict what a private owner may do without federal money or permits. It unlocks the 20% federal rehabilitation tax credit for income-producing buildings, state credits in many states, and Section 106 review when federal agencies are involved. See what listing means in practice.
General information, not legal or tax advice. Rules change; confirm with your State Historic Preservation Office or a qualified adviser.
Sources and further reading
- National Park Service, National Register of Historic Places database (snapshot May 2026), reference 05000524.
- Nomination form (PDF, National Archives) — catalog entry
- Wikipedia article (used for cross-checking only; text not reproduced here)
- Wikidata Q14712071
- This listing as JSON
Last updated October 2026. Found an error? See the editorial policy for how to report it.