Belmont

Why it's listed
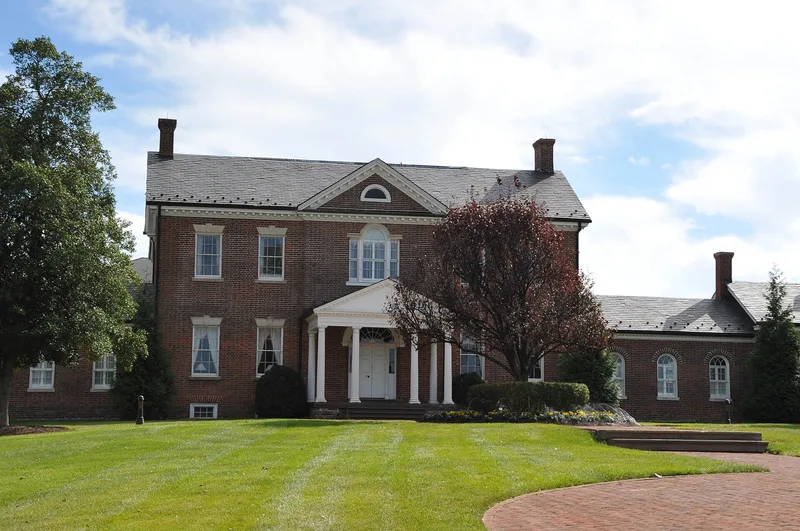
Belmont is a Federal-style brick mansion set in a landscaped park on a ridge above the Potomac Valley, north of Ashburn in Loudoun County. Ludwell Lee, son of Declaration of Independence signer Richard Henry Lee, had it built between 1799 and 1802 on land that came to him through his first wife. Its five-part plan has a two-story center block with a pedimented pavilion, a Palladian window, a large fanlight and a fluted Doric portico, flanked by hyphens and wings. Flemish bond brickwork and Adam-style mantels mark the interior and exterior. The designer and builders are unknown. A 1907 remodeling by Pittsburgh architect T. Kent Roberts enlarged the rear wing and altered the end wings. Later owners included a school operator, a Kansas governor, Evelyn Walsh McLean of Hope Diamond fame, and Patrick J. Hurley, a Secretary of War. The nominated tract preserves the curving tree-lined drive, a family cemetery, and a stone smokehouse.
Significance in brief: The nomination argues that the house is one of the most refined examples of Federal-style plantation architecture in the Middle Atlantic region. The estate is also significant for the prominent people who lived there, and it reflects the late eighteenth-century move of Tidewater families to northern and western Virginia.
Machine-generated summary. This summary was generated by a language model from the official nomination document and has not been reviewed line by line by an editor. It may contain errors. Check the source document before relying on any detail. Source: nomination document (PDF) · National Archives catalog entry. NRHP reference 80004198, listed February 8, 1980. Summary generated October 2026 (model claude-sonnet-5-5, prompt v1.0-2026-10-29, confidence medium).
Key facts
| Address | 1.8 mi. N. of Ashburn, Ashburn |
|---|---|
| County | Loudoun County |
| Listed | February 8, 1980 |
| Reference number | 80004198 |
| Resource type | Building |
| Period of significance | 1799-1802 |
| Architectural style | Federal (five-part plan) |
| Areas of significance | Landscape Architecture, Architecture, Social History |
| Level of significance | State |
| Status (as stated in the nomination) | Described as in a good state of preservation and essentially unchanged apart from a 1907 remodeling; the form checks the status as unoccupied. |
| Acreage | 70 |
| Coordinates | 39.07209, -77.49059 (NPS GIS) |
What listing means for this property
National Register listing is honorary: it recognises significance and does not restrict what a private owner may do without federal money or permits. It unlocks the 20% federal rehabilitation tax credit for income-producing buildings, state credits in many states, and Section 106 review when federal agencies are involved. See what listing means in practice.
Noted as vacant in the nomination. Nomination documents can be decades old; current status may differ. If you are considering buying an empty listed property, read the due-diligence checklist.
General information, not legal or tax advice. Rules change; confirm with your State Historic Preservation Office or a qualified adviser.
Sources and further reading
- National Park Service, National Register of Historic Places database (snapshot May 2026), reference 80004198.
- Nomination form (PDF, National Archives) — catalog entry
- Wikipedia article (used for cross-checking only; text not reproduced here)
- Wikidata Q4884390
- This listing as JSON
Last updated October 2026. Found an error? See the editorial policy for how to report it.