Janelia

Why it's listed
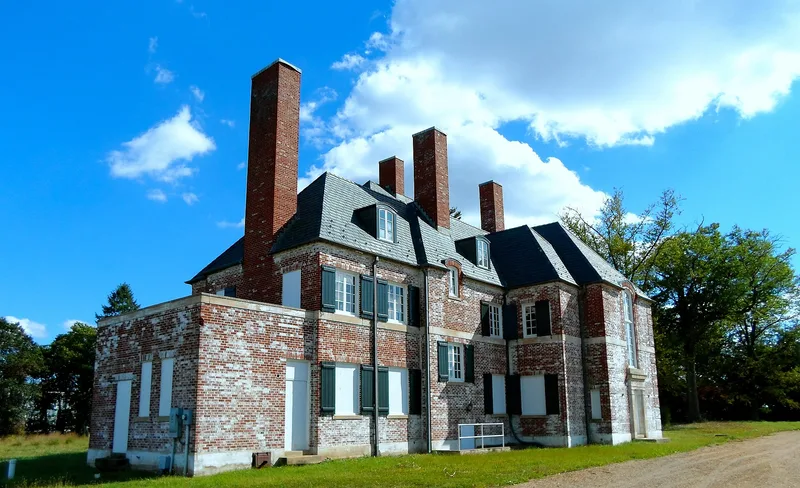
Janelia is a country house built in 1935-36 near Ashburn in Loudoun County, Virginia. Boston architect Philip Smith designed it for artist Vinton Pickens and her husband Robert, a writer and Associated Press correspondent. Built of reinforced concrete faced with white-painted brick, it has steeply pitched slate roofs, six tall chimneys and casement windows with board and batten shutters. It sits near the center of a 281-acre farm, with formal gardens and views across the Potomac River to Sugarloaf Mountain. Mrs. Pickens asked that the house avoid the Georgian style common in Virginia, so Smith combined Normandy Manor forms with modernistic 1930s details such as original kitchen cabinetry, bathroom fixtures and a curved stair hall. The property is significant as a rare, nearly unchanged example of the country estate ideal in the Washington countryside, and for Mrs. Pickens's role in Loudoun County's pioneering rural zoning.
Significance in brief: The nomination argues Janelia is one of Virginia's last examples of the country house ideal, with a manor house, service building, formal gardens and a pastoral setting with planned views. It blends Normandy Manor style with 1930s modernistic design and remains virtually unaltered, documenting the social tastes of affluent 1930s life. It is also tied to Vinton L. Pickens, an artist and civic leader who chaired Loudoun County's first planning commission.
Machine-generated summary. This summary was generated by a language model from the official nomination document and has not been reviewed line by line by an editor. It may contain errors. Check the source document before relying on any detail. Source: nomination document (PDF) · National Archives catalog entry. NRHP reference 86003596, listed March 20, 1987. Summary generated October 2026 (model claude-sonnet-5-5, prompt v1.0-2026-10-29, confidence high).
Key facts
| Address | N side of VA 7, 6 mi. E of Leesburg, Ashburn |
|---|---|
| County | Loudoun County |
| Listed | March 20, 1987 |
| Reference number | 86003596 |
| Resource type | Building |
| Period of significance | 1900- (specific dates 1935-36) |
| Architect / builder | Philip L. Smith & Vinton L. Pickens |
| Architectural style | Modified Normandy manor style, blended with 1930s modernistic design |
| Criteria |
|
| Areas of significance | Architecture |
| Level of significance | State |
| Status (as stated in the nomination) | Described as in excellent condition and virtually unaltered, with original systems and finishes aging; occupied as a private residence and farm. |
| Acreage | 16.7 |
| Coordinates | 39.07019, -77.46570 (NPS GIS) |
What listing means for this property
National Register listing is honorary: it recognises significance and does not restrict what a private owner may do without federal money or permits. It unlocks the 20% federal rehabilitation tax credit for income-producing buildings, state credits in many states, and Section 106 review when federal agencies are involved. See what listing means in practice.
General information, not legal or tax advice. Rules change; confirm with your State Historic Preservation Office or a qualified adviser.
Sources and further reading
- National Park Service, National Register of Historic Places database (snapshot May 2026), reference 86003596.
- Nomination form (PDF, National Archives) — catalog entry
- Wikipedia article (used for cross-checking only; text not reproduced here)
- Wikidata Q6153037
- This listing as JSON
Last updated October 2026. Found an error? See the editorial policy for how to report it.