Fox Hill Plantation
Also known as: Farmville

Why it's listed
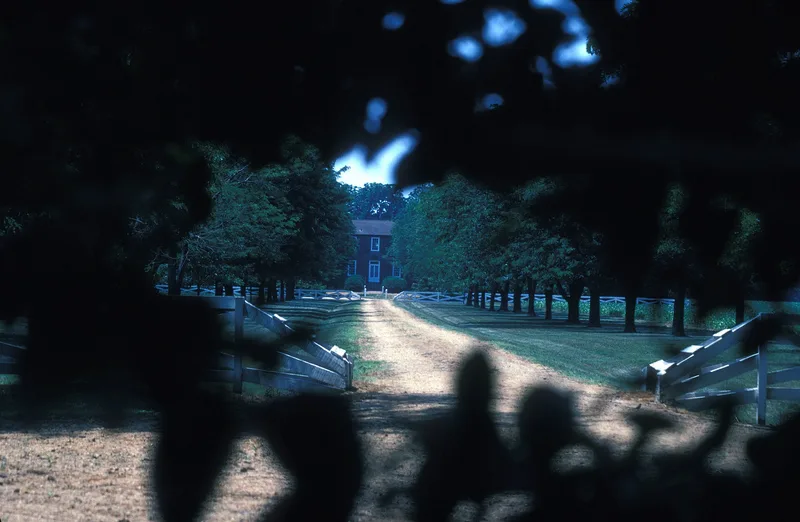
Fox Hill Plantation is an open, level tract of farmland on Virginia's Northern Neck, Lancaster County, where an L-shaped, two-story brick house was built in the early 19th century. Although local tradition holds that it went up in three stages, continuous Flemish-bond brickwork shows it was built all at once. Features include a five-bay facade, jack arches, a molded brick cornice unusual in eastern Virginia, and a room-passage-room-passage-room plan. Interiors are restrained but well crafted, with recessed-panel wainscoting, reeded mantels and round-arched niches. A brick kitchen and a pyramidal-roofed smokehouse survive, and a dairy once stood nearby. The land takes its name from David Fox, a wealthy 17th-century planter who served on the first Lancaster County Court in 1652. Later known as Farmville, it passed to John Chinn, then to Richard Selden II, who likely built the present house near the end of his life. The 14-acre boundary takes in probable sites of vanished buildings.
Significance in brief: The nomination cites the house's outstanding Flemish-bond brickwork, handsome interiors, well-maintained and little-altered condition, and striking outbuildings. Together the buildings represent the unacademic but architecturally sophisticated plantation groups of prosperous Virginians in the national period. The site may also hold archaeological interest as the possible location of the 17th-century house of planter David Fox.
Machine-generated summary. This summary was generated by a language model from the official nomination document and has not been reviewed line by line by an editor. It may contain errors. Check the source document before relying on any detail. Source: nomination document (PDF) · National Archives catalog entry. NRHP reference 78003026, listed November 17, 1978. Summary generated October 2026 (model claude-sonnet-5-5, prompt v1.0-2026-10-29, confidence medium).
Key facts
| Address | SW of Lively off VA 201, Lively |
|---|---|
| County | Lancaster County |
| Listed | November 17, 1978 |
| Reference number | 78003026 |
| Resource type | Building |
| Period of significance | 1800-1899 |
| Areas of significance | Historic - Non-Aboriginal, Architecture |
| Level of significance | State |
| Status (as stated in the nomination) | Listed in excellent condition and occupied; the house is described as well maintained and little altered. |
| Acreage | 14 |
| Coordinates | 37.75430, -76.54282 (NPS GIS) |
What listing means for this property
National Register listing is honorary for a privately owned home: it does not by itself restrict what an owner may do with their own money, and it does not require public access. Restrictions come from local landmark or historic-district ordinances, which are separate (how they differ).
Owner-occupied houses are not eligible for the 20% federal rehabilitation tax credit, which applies to income-producing buildings, but many states offer credits for homeowners. Listing also opens the door to preservation easements and to buying a plaque. Start with what listing means for homeowners, renovating a listed house and selling one.
General information, not legal or tax advice. Rules change; confirm with your State Historic Preservation Office or a qualified adviser.
Sources and further reading
- National Park Service, National Register of Historic Places database (snapshot May 2026), reference 78003026.
- Nomination form (PDF, National Archives) — catalog entry
- Wikipedia article (used for cross-checking only; text not reproduced here)
- Wikidata Q14712338
- This listing as JSON
Last updated October 2026. Found an error? See the editorial policy for how to report it.