Belle Isle

Why it's listed
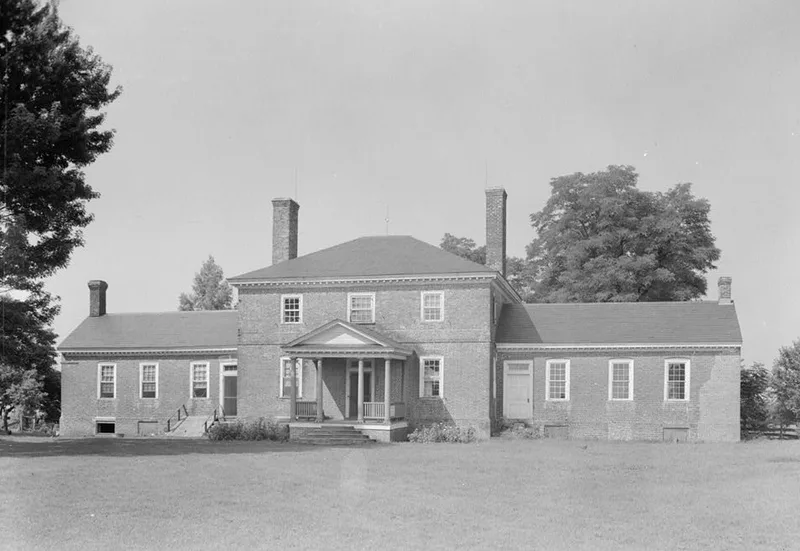
Belle Isle is a plantation house in Lancaster County, Virginia, reached by a mile-long axial avenue. The two-story brick main block has Flemish bond walls, segmental arches and a hipped roof with its original modillion cornice. It is believed to have been built before 1759 by William Bertrand, whose father, a Huguenot, acquired the tract in 1692. Rawleigh William Downman bought the property in 1786 and probably added the one-story wings around 1790. Two original brick dependencies form a forecourt on the land side, and terraced gardens face the Rappahannock River. In 1922 the first-floor paneling was removed and later installed in the Winterthur Museum in Delaware. After the current owners bought the place in 1940, architect Thomas T. Waterman restored the house and designed replacement woodwork. The nominated thousand acres include the house, gardens, river views and the creek boundaries. The property was listed as an example of a formal Tidewater plantation and of Virginia Georgian architecture.
Significance in brief: The nomination calls Belle Isle an excellent example of a small but formal Tidewater plantation complex, with its house, outbuildings, terraced gardens and axial avenue. The house itself is described as a classic essay in Virginia Georgian architecture. It is also tied to the Bertrand and Downman families and to a 1940s restoration.
Machine-generated summary. This summary was generated by a language model from the official nomination document and has not been reviewed line by line by an editor. It may contain errors. Check the source document before relying on any detail. Source: nomination document (PDF) · National Archives catalog entry. NRHP reference 73002031, listed February 6, 1973. Summary generated October 2026 (model claude-sonnet-5-5, prompt v1.0-2026-10-29, confidence medium).
Key facts
| Address | SW side of W end of VA 683, Lancaster |
|---|---|
| County | Lancaster County |
| Listed | February 6, 1973 |
| Reference number | 73002031 |
| Resource type | Building |
| Period of significance | 18th Century |
| Architect / builder | William Bertrand (believed builder of the main block); Rawleigh William Downman (probable builder of the wings); Thomas T. Waterman (restoration architect) |
| Architectural style | Virginia Georgian |
| Areas of significance | Architecture |
| Level of significance | State |
| Status (as stated in the nomination) | Described as in excellent condition, occupied as a private residence, and beautifully restored and maintained. |
| Acreage | 1000 |
| Within district | Occupacia-Rappahannock Rural Historic District |
| Coordinates | 37.78087, -76.58396 (NPS GIS) |
What listing means for this property
National Register listing is honorary: it recognises significance and does not restrict what a private owner may do without federal money or permits. It unlocks the 20% federal rehabilitation tax credit for income-producing buildings, state credits in many states, and Section 106 review when federal agencies are involved. See what listing means in practice.
General information, not legal or tax advice. Rules change; confirm with your State Historic Preservation Office or a qualified adviser.
Sources and further reading
- National Park Service, National Register of Historic Places database (snapshot May 2026), reference 73002031.
- Nomination form (PDF, National Archives) — catalog entry
- Wikipedia article (used for cross-checking only; text not reproduced here)
- Wikidata Q15198271
- This listing as JSON
Last updated October 2026. Found an error? See the editorial policy for how to report it.