Lamb's Creek Church

Why it's listed
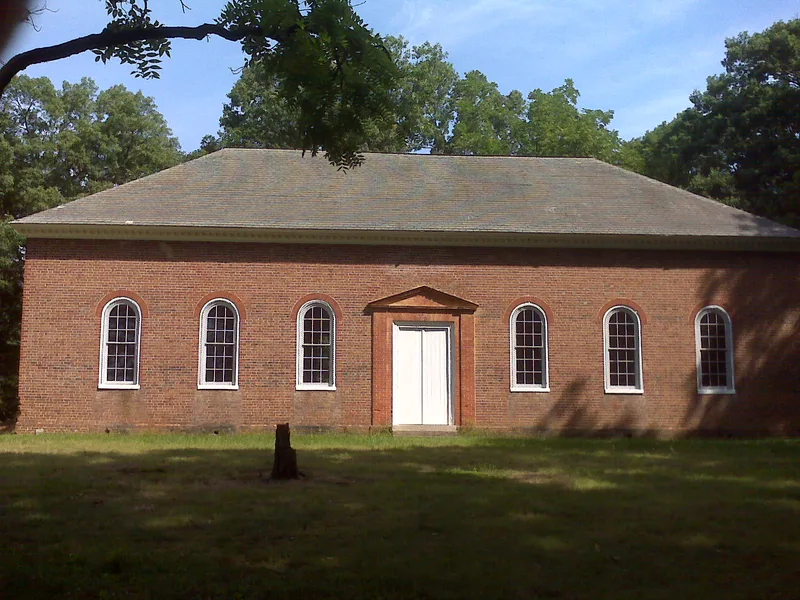
Lamb's Creek Church is a colonial brick parish church in a wooded clearing near Sealston, King George County, Virginia. Built in 1769-1770, it measures about 80 by 34 feet and has seven bays along the sides, a hipped roof with a modillion cornice, and walls laid in Flemish bond with rubbed and gauged brickwork. Its doorways have plain molded brick pediments and shallow pilasters. The original interior is gone, replaced by plaster walls and an early twentieth century board ceiling, though the slate flagstone floor survives beneath a raised wooden floor. The church served Brunswick Parish and is believed to have been designed by John Ariss, who also designed the similar Payne's Church. It was abandoned after the Disestablishment, restored about 1825, used as a stable by Federal troops, later used by Baptists, and repaired in 1908, 1939 and 1954. It is valued as one of Virginia's most refined colonial churches.
Significance in brief: The nomination calls it an excellent example of the hipped-roof rectilinear colonial church form favored in the later eighteenth century. It is regarded as one of the most refined examples of colonial architecture in Virginia, notable for its proportions and its brick doorways with simple pilasters and pediments. It is believed to have been designed by architect John Ariss.
Machine-generated summary. This summary was generated by a language model from the official nomination document and has not been reviewed line by line by an editor. It may contain errors. Check the source document before relying on any detail. Source: nomination document (PDF) · National Archives catalog entry. NRHP reference 72001403, listed September 22, 1972. Summary generated October 2026 (model claude-sonnet-5-5, prompt v1.0-2026-10-29, confidence high).
Key facts
| Address | VA 607, Sealston |
|---|---|
| County | King George County |
| Listed | September 22, 1972 |
| Reference number | 72001403 |
| Resource type | Building |
| Period of significance | 18th Century |
| Architect / builder | John Ariss (believed architect) |
| Architectural style | Hipped-roof rectilinear colonial church |
| Areas of significance | Architecture, Religion |
| Level of significance | State |
| Status (as stated in the nomination) | Condition listed as good and unaltered on its original site; only one service a year is held, and the church has been largely inactive since 1914. |
| Acreage | 10 |
| Coordinates | 38.26414, -77.26878 (NPS GIS) |
What listing means for this property
Religious properties are listed for their architectural or historical significance, not their religious use. Listing is honorary and does not restrict the congregation's use of the building. The federal rehabilitation credit is generally unavailable unless part of the building is income-producing; some state programmes and preservation grants do cover religious buildings. Federal funding or permits trigger Section 106 review.
General information, not legal or tax advice. Rules change; confirm with your State Historic Preservation Office or a qualified adviser.
Sources and further reading
- National Park Service, National Register of Historic Places database (snapshot May 2026), reference 72001403.
- Nomination form (PDF, National Archives) — catalog entry
- Wikipedia article (used for cross-checking only; text not reproduced here)
- Wikidata Q6481001
- This listing as JSON
Last updated October 2026. Found an error? See the editorial policy for how to report it.