Rokeby
Also known as: VDHR File #048-0019

Why it's listed
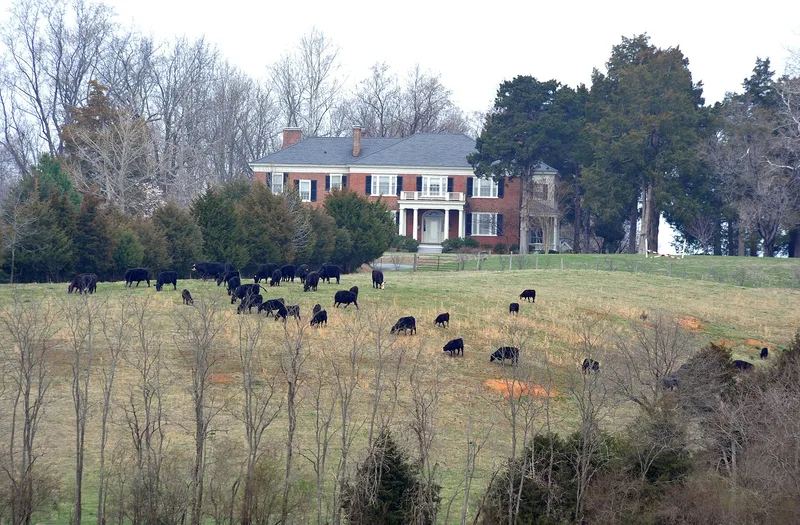
Rokeby is a red brick Federal-style mansion built circa 1828 on a level hilltop more than one hundred feet above the Rappahannock River valley in King George County, Virginia. The main block is two stories and three bays wide, with Flemish bond brickwork, a low hipped roof, tripartite windows and an elliptical leaded-glass fanlight. Two wings were added circa 1912, and the west wing was enlarged in brick during the circa 1917-1920 building campaign. The house was once the center of a 2,000-acre plantation tied to Gustavus Brown Wallace, where enslaved and hired workers farmed cash crops. In 1916 it was sold to Richmond banker Langbourne Meade Williams, whose extended family used it as a summer home for decades. He added a schoolhouse, summer house, playhouse, garage, barns, a boxwood garden, gazebo and tennis court. Fifty acres, with twelve contributing resources, retain high historic integrity and are surrounded by protected farmland.
Significance in brief: The nomination argues Rokeby is locally significant under Criterion A for agriculture and social history, as an antebellum plantation and later a family summer estate. It is tied to Gustavus Brown Wallace and Langbourne Meade Williams (Criterion B), and is a good example of Federal architecture with Colonial Revival outbuildings (Criterion C). The complex retains a high degree of historic fabric and integrity.
Machine-generated summary. This summary was generated by a language model from the official nomination document and has not been reviewed line by line by an editor. It may contain errors. Check the source document before relying on any detail. Source: nomination document (PDF) · National Archives catalog entry. NRHP reference 04001544, listed January 20, 2005. Summary generated October 2026 (model claude-sonnet-5-5, prompt v1.0-2026-10-29, confidence medium).
Key facts
| Address | 5447 Kings Hwy, King George |
|---|---|
| County | King George County |
| Listed | January 20, 2005 |
| Reference number | 04001544 |
| Resource type | Building |
| Period of significance | circa 1828-1931 |
| Architectural style | Early Republic: Federal |
| Criteria |
|
| Areas of significance | Architecture, Agriculture, Social History, Commerce |
| Level of significance | Local |
| Status (as stated in the nomination) | The mansion remains in use as a dwelling on a working farm, with conservation easements on surrounding land. Some outbuildings, including the schoolhouse, summer/tenant house and sheep barn, are listed as work in progress. |
| Acreage | 50 |
| Coordinates | 38.27210, -77.24720 (NPS GIS) |
What listing means for this property
National Register listing is honorary: it recognises significance and does not restrict what a private owner may do without federal money or permits. It unlocks the 20% federal rehabilitation tax credit for income-producing buildings, state credits in many states, and Section 106 review when federal agencies are involved. See what listing means in practice.
General information, not legal or tax advice. Rules change; confirm with your State Historic Preservation Office or a qualified adviser.
Sources and further reading
- National Park Service, National Register of Historic Places database (snapshot May 2026), reference 04001544.
- Nomination form (PDF, National Archives) — catalog entry
- Wikipedia article (used for cross-checking only; text not reproduced here)
- Wikidata Q14713153
- This listing as JSON
Last updated October 2026. Found an error? See the editorial policy for how to report it.