Carter's Grove
Also known as: Carter's Grove Plantation

Why it's listed
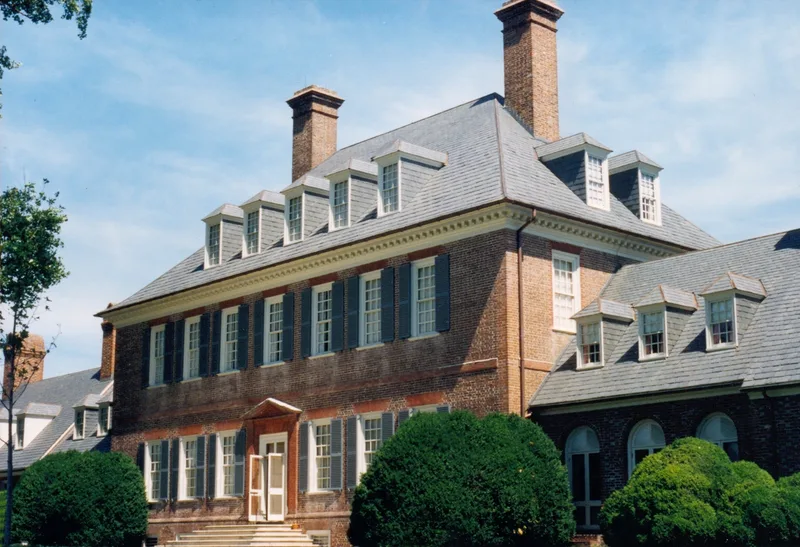
Carter's Grove is a brick plantation mansion begun around 1750 for Carter Burwell, grandson of Robert "King" Carter, on a terraced rise looking across low fields toward the James River near Williamsburg. Plantation accounts from 1751-53 name David Minitree of Williamsburg as the builder, while the elaborate woodwork is credited to Richard Bayliss, an English joiner whose passage Burwell paid. The main house shows classic Virginia Georgian features: Flemish bond walls, rubbed brick quoins, gauged brick arches, pedimented brick doorways and a modillion cornice. Two flanking dependencies stand to the east and west. Until 1927 it was considered among the most perfectly preserved great plantation houses in Virginia. A remodelling in 1927-28 raised the roof eleven feet, added dormers and connected the dependencies with hyphens. The interior woodwork survived largely intact and is still regarded as exceptional, which underpins the house's standing today.
Significance in brief: It is one of the best documented colonial mansions in Virginia and was built for Carter Burwell. Its interior woodwork is regarded by many authorities as the most beautiful of the colonial period in America. Although the exterior was heavily altered in 1927-28, it remains a supreme example of colonial craftsmanship.
Machine-generated summary. This summary was generated by a language model from the official nomination document and has not been reviewed line by line by an editor. It may contain errors. Check the source document before relying on any detail. Source: nomination document (PDF) · National Archives catalog entry. NRHP reference 69000249, listed November 12, 1969. Summary generated October 2026 (model claude-sonnet-5-5, prompt v1.0-2026-10-29, confidence high).
Key facts
| Address | SE of jct. of Rte. 667 and U.S. 60, Williamsburg |
|---|---|
| County | James City County |
| Listed | November 12, 1969 |
| Reference number | 69000249 |
| Resource type | Building |
| Architect / builder | David Minitree of Williamsburg (builder); Richard Bayliss (joiner, woodwork) |
| Architectural style | Virginia Georgian (early-Georgian colonial) |
| Areas of significance | Architecture |
| Level of significance | National |
| National Historic Landmark | Yes, designated April 15, 1970 |
| Status (as stated in the nomination) | Listed as in good condition, altered, on its original site, with preservation work in progress; present use is a museum. |
| Acreage | 406.9 |
| Coordinates | 37.20768, -76.62508 (NPS GIS) |
What listing means for this property
National Register listing is honorary: it recognises significance and does not restrict what a private owner may do without federal money or permits. It unlocks the 20% federal rehabilitation tax credit for income-producing buildings, state credits in many states, and Section 106 review when federal agencies are involved. See what listing means in practice.
General information, not legal or tax advice. Rules change; confirm with your State Historic Preservation Office or a qualified adviser.
Sources and further reading
- National Park Service, National Register of Historic Places database (snapshot May 2026), reference 69000249.
- Nomination form (PDF, National Archives) — catalog entry
- Wikipedia article (used for cross-checking only; text not reproduced here)
- Wikidata Q5047087
- This listing as JSON
Last updated October 2026. Found an error? See the editorial policy for how to report it.