Gwaltney, P.D., Jr., House
Also known as: DHR File #046-300-0054

Why it's listed
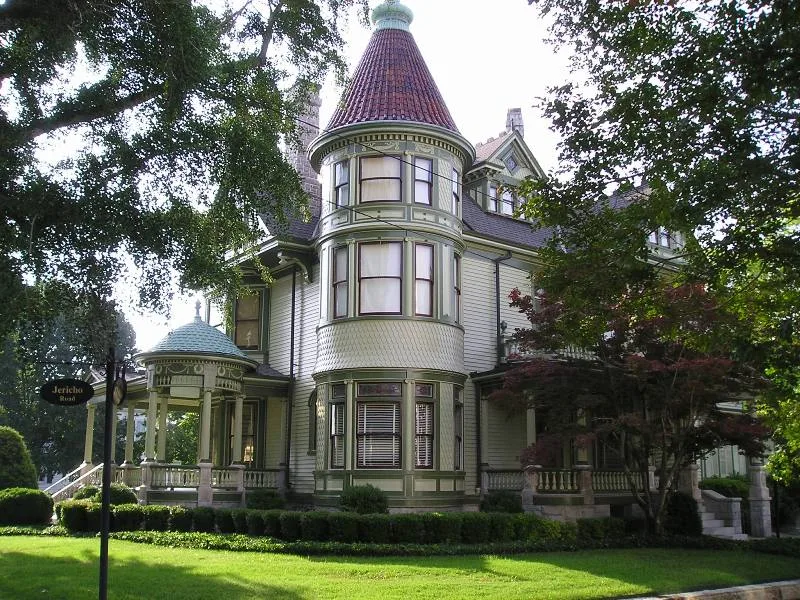
Built in 1900-01 at 304 Church Street in Smithfield, Virginia, this wood-frame Queen Anne house was commissioned by P.D. Gwaltney, Jr., for his new bride. It follows design no. 45 from a George F. Barber plan book and has a corner turret, projecting bays with half-timbered gables, a wrap-around porch with Scamozzi Ionic columns, and a decorative tile roof on a granite foundation. Inside, raised paneling, mahogany doors, carved mantels and patterned oak floors mark the most formal rooms. Gwaltney ordered materials from suppliers across the country and recorded each purchase in a letter book, so the house's original fixtures and finishes are unusually well documented. It is listed for its architecture and for its link to Gwaltney, whose company became a leader in the American pork industry and promoted the Smithfield ham. The house has stayed in the family, and a restoration was under way when the form was prepared.
Significance in brief: The nomination argues the house is an excellent, elaborately detailed example of a Victorian Queen Anne residence in Virginia, with original fixtures and finishes documented in the owner's letter book. It is also significant as the main residence of P.D. Gwaltney, Jr., who led the Gwaltney meat company to national prominence through promotion of the Smithfield ham.
Machine-generated summary. This summary was generated by a language model from the official nomination document and has not been reviewed line by line by an editor. It may contain errors. Check the source document before relying on any detail. Source: nomination document (PDF) · National Archives catalog entry. NRHP reference 99000075, listed January 27, 1999. Summary generated October 2026 (model claude-sonnet-5-5, prompt v1.0-2026-10-29, confidence high).
Key facts
| Address | 304 Church St., Smithfield |
|---|---|
| County | Isle of Wight County |
| Listed | January 27, 1999 |
| Reference number | 99000075 |
| Resource type | Building |
| Period of significance | 1900-1901 |
| Architect / builder | Unknown (plan based on George F. Barber's plan book design no. 45) |
| Architectural style | Late Victorian: Queen Anne |
| Criteria |
|
| Areas of significance | Architecture |
| Level of significance | Local |
| Status (as stated in the nomination) | Remains a single-family dwelling, still in the Gwaltney family, with a restoration project underway at the time of the form. |
| Acreage | 0.5 |
| Within district | Smithfield Historic District |
| Coordinates | 36.98159, -76.62799 (NPS GIS) |
What listing means for this property
National Register listing is honorary for a privately owned home: it does not by itself restrict what an owner may do with their own money, and it does not require public access. Restrictions come from local landmark or historic-district ordinances, which are separate (how they differ).
Owner-occupied houses are not eligible for the 20% federal rehabilitation tax credit, which applies to income-producing buildings, but many states offer credits for homeowners. Listing also opens the door to preservation easements and to buying a plaque. Start with what listing means for homeowners, renovating a listed house and selling one.
General information, not legal or tax advice. Rules change; confirm with your State Historic Preservation Office or a qualified adviser.
Sources and further reading
- National Park Service, National Register of Historic Places database (snapshot May 2026), reference 99000075.
- Nomination form (PDF, National Archives) — catalog entry
- Wikipedia article (used for cross-checking only; text not reproduced here)
- Wikidata Q14713035
- This listing as JSON
Last updated October 2026. Found an error? See the editorial policy for how to report it.