Smithfield Historic District

Why it's listed
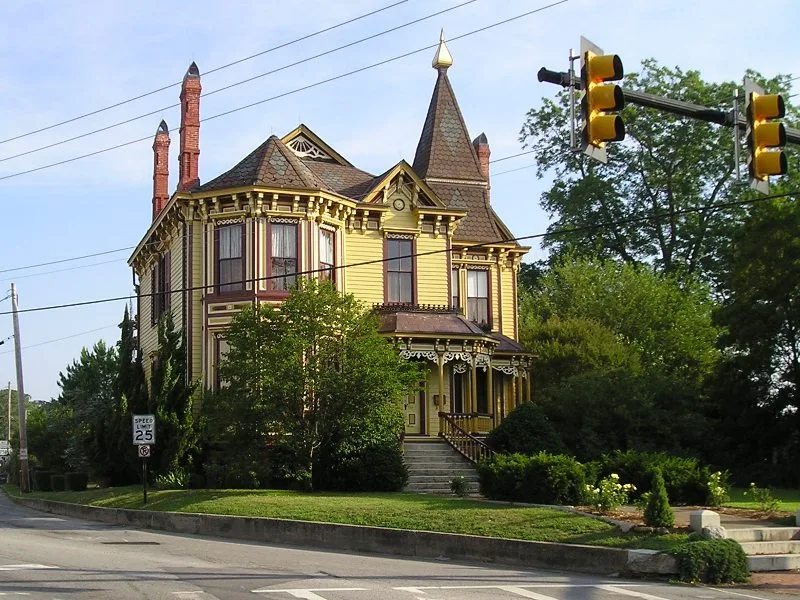
Smithfield is a compact tidewater town of about 1,000 people on the Pagan River, laid out after the Isle of Wight County court moved its seat there in 1749. County surveyor Jordan Thomas platted seventy-two lots, each large enough for a garden, orchard and livestock. The historic district takes in the original town, with the greatest concentration of notable buildings along tree-lined Church Street. Houses range from mid-eighteenth-century Georgian examples such as the Wentworth-Barrett and Todd houses to Federal townhouses, Victorian homes built by peanut and ham-packing families, and Romanesque Revival churches from the late nineteenth and early twentieth centuries. Smithfield was a port exporting staves, peas and bacon to England and the West Indies, and it later became known for its packing houses and peanut industry. Its architecture is small in scale and generally well preserved, and recent restorations have helped protect important landmarks. Utility poles and some modern commercial buildings are the main visual drawbacks noted.
Significance in brief: The nomination presents Smithfield as one of Virginia's best preserved and most picturesque colonial seaport towns. It has avoided the modernization that damaged other early towns, and it keeps a balanced range of period architecture from 1750 to the present. The town is also tied to the Smithfield ham and peanut industries.
Machine-generated summary. This summary was generated by a language model from the official nomination document and has not been reviewed line by line by an editor. It may contain errors. Check the source document before relying on any detail. Source: nomination document (PDF) · National Archives catalog entry. NRHP reference 73002022, listed July 2, 1973. Summary generated October 2026 (model claude-sonnet-5-5, prompt v1.0-2026-10-29, confidence medium).
Key facts
| Address | Roughly bounded by Pagan River, Little Creek, and town line, Smithfield |
|---|---|
| County | Isle of Wight County |
| Listed | July 2, 1973 |
| Reference number | 73002022 |
| Resource type | District |
| Period of significance | 18th and 19th centuries (checked on form); architecture noted from 1750 to the present |
| Architectural style | Mixed: Georgian, Federal, Victorian, Queen Anne, Second Empire, Gothic Cottage, Romanesque Revival and Colonial Revival |
| Areas of significance | Community Planning and Development, Commerce, Military, Architecture, Social History |
| Level of significance | State |
| Status (as stated in the nomination) | Condition listed as good; the district is occupied and used for commercial and private residential purposes, with some restorations under way. |
| Acreage | 200 |
| Coordinates | 36.98155, -76.63189 (NPS GIS) |
What listing means for this property
This is a historic district. Buildings within its boundary are either contributing (they add to the district's significance) or non-contributing. Owners of contributing income-producing buildings can claim the 20% federal rehabilitation tax credit; homeowners should look at state credits. National Register districts impose no design review by themselves; a local historic district ordinance, if one exists, does (the difference explained).
General information, not legal or tax advice. Rules change; confirm with your State Historic Preservation Office or a qualified adviser.
Sources and further reading
- National Park Service, National Register of Historic Places database (snapshot May 2026), reference 73002022.
- Nomination form (PDF, National Archives) — catalog entry
- Wikipedia article (used for cross-checking only; text not reproduced here)
- Wikidata Q14713218
- This listing as JSON
Last updated October 2026. Found an error? See the editorial policy for how to report it.