Hopewell Municipal Building
Also known as: DHR File No. 116-5001

Why it's listed
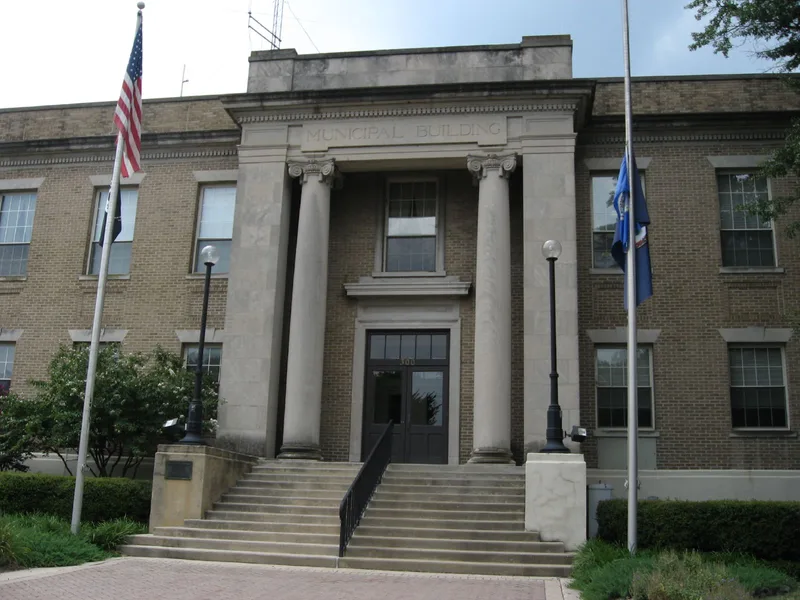
Hopewell Municipal Building occupies an entire city block at 300 Main Street, facing the junction of Main, Broadway and Randolph streets. The original section was built in 1925 as the city's first official courts building and was designed by architect Fred A. Bishop. It has three stories, including a partly visible basement, with sandstone brick walls, stone lintels and sills, recessed brick panels, and a stone entablature with a dentil band. A portico with two Ionic columns shelters the main entrance. A three-story annex was added in 1957, and it has simpler detailing. Inside, a 1989 mural by Jay Bohannon depicts the history of Hopewell. The building is significant for its classical design, typical of early 20th-century courthouses in eastern Virginia, and for its link to the city's government. Hopewell grew from a World War I munitions boomtown, survived a 1915 fire, influenza and postwar decline, and chartered its government in 1916. The building remains in government use.
Significance in brief: The nomination argues the building is a fine example of early 20th-century classical courthouse design, with clean lines and repeated patterns by architect Fred A. Bishop. It also reflects the growth of Hopewell, a World War I boomtown that survived fire, epidemic and economic decline. It sits near the center of the city's original street layout.
Machine-generated summary. This summary was generated by a language model from the official nomination document and has not been reviewed line by line by an editor. It may contain errors. Check the source document before relying on any detail. Source: nomination document (PDF) · National Archives catalog entry. NRHP reference 98000451, listed May 8, 1998. Summary generated October 2026 (model claude-sonnet-5-5, prompt v1.0-2026-10-29, confidence medium).
Key facts
| Address | 300 Main St., Hopewell (Independent City) |
|---|---|
| County | Hopewell |
| Listed | May 8, 1998 |
| Reference number | 98000451 |
| Resource type | Building |
| Period of significance | 1925-1947 |
| Architect / builder | Original Building: Fred A. Bishop/Miller Engineering Co.; Annex: J. Henley Walker Jr./Bogese, Inc. |
| Architectural style | Late 19th and 20th Century Revivals: Classical Revival |
| Criteria |
|
| Areas of significance | Politics/Government, Architecture |
| Level of significance | Local |
| Status (as stated in the nomination) | Current functions listed are City Hall, correctional facility and government offices. |
| Acreage | 0.9 |
| Coordinates | 37.30377, -77.28771 (NPS GIS) |
What listing means for this property
For an income-producing building, listing (individually or as a contributing building in a district) is the gateway to the 20% federal rehabilitation tax credit on qualified rehabilitation costs, often stackable with state credits. Work claiming the credit must follow the Secretary of the Interior's Standards and be approved in advance.
Listing does not restrict a private owner acting without federal money or permits; where federal funding or licensing is involved, Section 106 review applies.
General information, not legal or tax advice. Rules change; confirm with your State Historic Preservation Office or a qualified adviser.
Sources and further reading
- National Park Service, National Register of Historic Places database (snapshot May 2026), reference 98000451.
- Nomination form (PDF, National Archives) — catalog entry
- Wikipedia article (used for cross-checking only; text not reproduced here)
- Wikidata Q15225079
- This listing as JSON
Last updated October 2026. Found an error? See the editorial policy for how to report it.