Hopewell High School Complex
Also known as: James E. Mallonee Middle School

Why it's listed
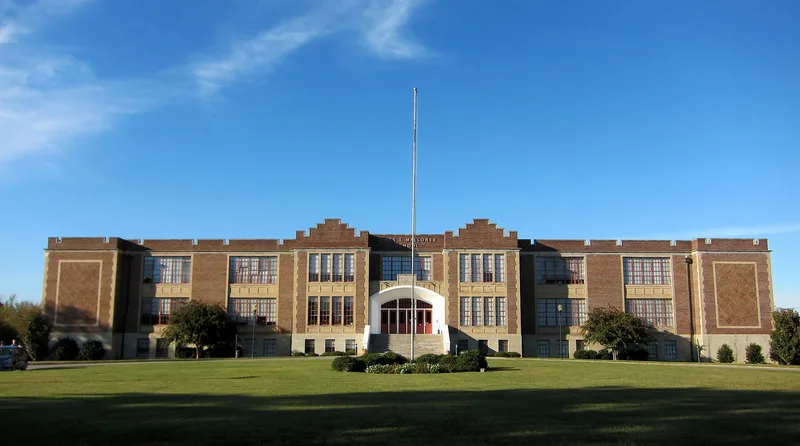
Hopewell High School Complex occupies a city block on City Point Road in Hopewell, Virginia. Its centerpiece is a two-story brick high school opened in 1925, designed by Richmond architect Fred A. Bishop, with Tudor Revival details such as decorative brick panels and an arched stone entry. Over the next three decades the campus grew to include a 1930s shop addition, a Works Progress Administration football field with a concrete perimeter wall and club house, a late-1930s Colonial Revival home economics cottage, a 1949 gymnasium and a 1959 International style science and library building. Several of the later buildings were designed by the Richmond firm Carneal & Johnston. The school served as the high school for much of Hopewell's white population until 1967, when students moved to a new building, and later became a middle school until 1988. It is recognized for architecture as a largely intact example of an early 20th-century urban school complex that expanded with the community's needs.
Significance in brief: The complex is argued to be a representative and intact example of an early 20th-century urban school complex under Criterion C for Architecture. It shows Colonial Revival, Tudor Revival and International style influences. The buildings were added over about 30 years as the school grew and the curriculum expanded.
Machine-generated summary. This summary was generated by a language model from the official nomination document and has not been reviewed line by line by an editor. It may contain errors. Check the source document before relying on any detail. Source: nomination document (PDF) · National Archives catalog entry. NRHP reference 09000729, listed September 16, 2009. Summary generated October 2026 (model claude-sonnet-5-5, prompt v1.0-2026-10-29, confidence medium).
Key facts
| Address | 1201 City Point Rd., Hopewell (Independent City) |
|---|---|
| County | Hopewell |
| Listed | September 16, 2009 |
| Reference number | 09000729 |
| Resource type | District |
| Period of significance | 1925-1959 |
| Architect / builder | Fred A. Bishop, architect; Cameal & Johnston, architects & engineers. |
| Architectural style | Late 19th and Early 20th Century American Movement: International Style; Tudor Revival; Late 19th and 20th Century Revivals: Colonial Revival |
| Criteria |
|
| Areas of significance | Architecture |
| Level of significance | Local |
| Status (as stated in the nomination) | Main school building was vacated in 1988 and has boarded windows; the school board occupies the science and library building and the Boys and Girls Club uses the gymnasium. |
| Acreage | 11.5 |
| Coordinates | 37.30102, -77.29756 (NPS GIS) |
What listing means for this property
This is a historic district. Buildings within its boundary are either contributing (they add to the district's significance) or non-contributing. Owners of contributing income-producing buildings can claim the 20% federal rehabilitation tax credit; homeowners should look at state credits. National Register districts impose no design review by themselves; a local historic district ordinance, if one exists, does (the difference explained).
General information, not legal or tax advice. Rules change; confirm with your State Historic Preservation Office or a qualified adviser.
Sources and further reading
- National Park Service, National Register of Historic Places database (snapshot May 2026), reference 09000729.
- Nomination form (PDF, National Archives) — catalog entry
- Wikipedia article (used for cross-checking only; text not reproduced here)
- Wikidata Q15225075
- This listing as JSON
Last updated October 2026. Found an error? See the editorial policy for how to report it.