Stoneleigh

Why it's listed
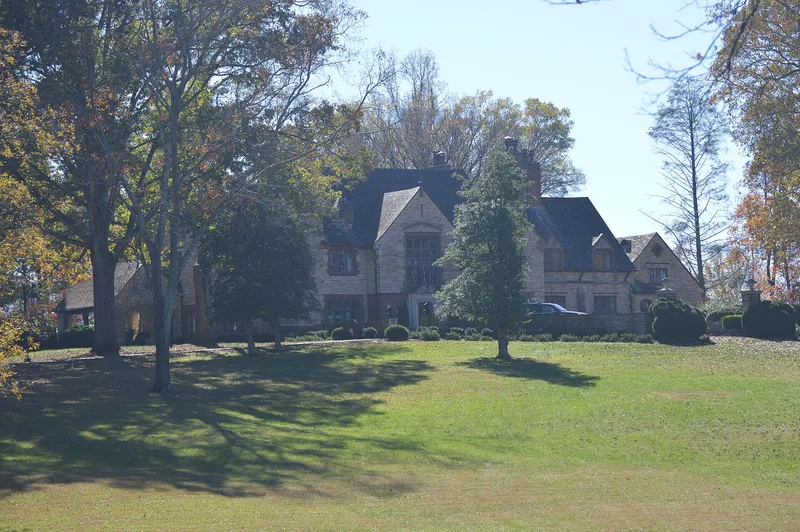
Stoneleigh is a Tudor Revival estate on a small hill overlooking the countryside around Stanleytown and Bassett Forks in Henry County, Virginia. Built in 1929-31 from plans by Leland McBroom of Tinsley and McBroom of Des Moines, Iowa, the 2½-story house combines stone and brick under a red and gray slate roof. Casement windows, a carved Georgian-style entrance and a paneled stair hall mark the design. Gardens by E.S. Draper were extensively redesigned in 1961 by Richmond landscape architect Charles Gillette. The house was built for Thomas B. Stanley, who founded a furniture factory at Stanleytown in 1924 and later served as Speaker of the House of Delegates, a U.S. Congressman and Governor of Virginia from 1954 to 1958. The nomination values the house as a fine example of a style favored by affluent Virginians of the period and as the home of a prominent political figure. In 1980 his children gave the house, gardens and fifty-six acres to Ferrum College for educational and cultural use.
Significance in brief: The nomination presents it as a distinguished example of the Tudor Revival style, which was popular among wealthy Virginians in the 1920s and early 1930s. It was also the home of Thomas B. Stanley, a furniture manufacturer who became Speaker of the House of Delegates, a U.S. Congressman and Governor of Virginia (1954-58). The gardens, designed by E.S. Draper and redesigned by Charles Gillette, add to its importance.
Machine-generated summary. This summary was generated by a language model from the official nomination document and has not been reviewed line by line by an editor. It may contain errors. Check the source document before relying on any detail. Source: nomination document (PDF) · National Archives catalog entry. NRHP reference 82001820, listed November 24, 1982. Summary generated October 2026 (model claude-sonnet-5-5, prompt v1.0-2026-10-29, confidence high).
Key facts
| Address | VA 606, Stanleytown |
|---|---|
| County | Henry County |
| Listed | November 24, 1982 |
| Reference number | 82001820 |
| Resource type | Building |
| Period of significance | 1900- (specific dates 1929-1931) |
| Architect / builder | Tinsley & McBroom, Architects; E.S. Draper, C. Gillette, Landscape Architects |
| Architectural style | Tudor Revival |
| Areas of significance | Landscape Architecture, Politics/Government, Architecture |
| Level of significance | State |
| Status (as stated in the nomination) | Given in 1980 to Ferrum College for use as an educational and cultural center; described as in excellent condition and unaltered. |
| Acreage | 16 |
| Coordinates | 36.73436, -79.94549 (NPS GIS) |
What listing means for this property
National Register listing is honorary: it recognises significance and does not restrict what a private owner may do without federal money or permits. It unlocks the 20% federal rehabilitation tax credit for income-producing buildings, state credits in many states, and Section 106 review when federal agencies are involved. See what listing means in practice.
General information, not legal or tax advice. Rules change; confirm with your State Historic Preservation Office or a qualified adviser.
Sources and further reading
- National Park Service, National Register of Historic Places database (snapshot May 2026), reference 82001820.
- Nomination form (PDF, National Archives) — catalog entry
- Wikipedia article (used for cross-checking only; text not reproduced here)
- Wikidata Q7619254
- This listing as JSON
Last updated October 2026. Found an error? See the editorial policy for how to report it.