Eltham Manor
Also known as: VDHR File No. 044-5011

Why it's listed
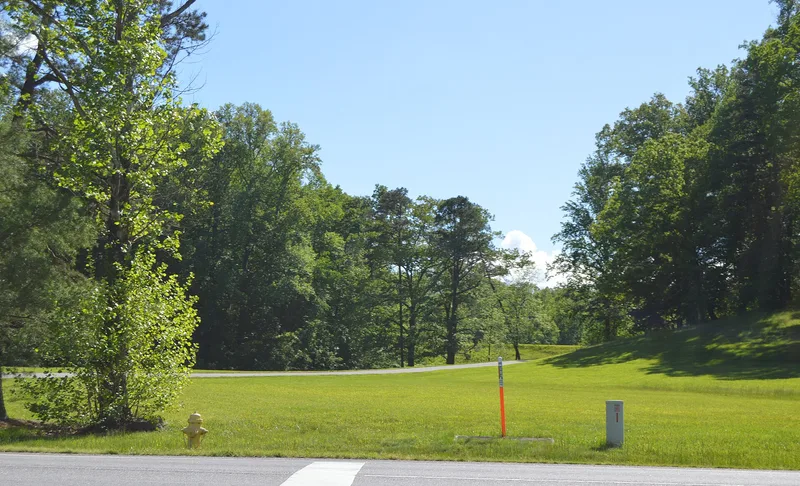
Eltham Manor is a Georgian Revival mansion completed in 1936 on a hilltop terrace above the Smith River near Bassett, Virginia. Designed by Winston-Salem architect William Roy Wallace, the Flemish-bond brick house has a two-and-a-half-story center section, two-story wings, and arcaded porches that curve into hyphens leading to a garage with servants' quarters and an open-air pavilion. A Doric portico marks the river front, and the roughly 12,000 square feet of interior include Georgian and Federal-style mantels, plaster ornament, and a Tudor Revival basement game room. The estate's roughly 200 acres hold a gambrel-roofed barn and a lake from the 1930s. William McKinley Bassett built the house; he led Bassett Furniture Industries from 1930 until 1960, as it grew into the world's largest producer of wood furniture. The property was recognized for its architecture and for its link to Bassett's role in Virginia industry. Its setting and original fabric remain largely intact.
Significance in brief: The nomination argues the house is an impressive, lavishly appointed example of Georgian Revival design (Criterion C). It is also tied to William McKinley Bassett, head of Bassett Furniture Industries, who helped build the company into the world's largest wood furniture producer (Criterion B). Significance is at the state level.
Machine-generated summary. This summary was generated by a language model from the official nomination document and has not been reviewed line by line by an editor. It may contain errors. Check the source document before relying on any detail. Source: nomination document (PDF) · National Archives catalog entry. NRHP reference 99000960, listed August 5, 1999. Summary generated October 2026 (model claude-sonnet-5-5, prompt v1.0-2026-10-29, confidence high).
Key facts
| Address | 405 Riverside Dr., Bassett |
|---|---|
| County | Henry County |
| Listed | August 5, 1999 |
| Reference number | 99000960 |
| Resource type | Building |
| Period of significance | 1936-1949 |
| Architect / builder | William Roy Wallace (architect of house); Millard Mason (barn builder) |
| Architectural style | Georgian Revival |
| Criteria |
|
| Areas of significance | Architecture, Industry |
| Level of significance | State |
| Status (as stated in the nomination) | The form describes excellent integrity, with only minor interior alterations, a kitchen remodeling and systems upgrades since 1936, and virtually no exterior change. It remains a single dwelling. |
| Acreage | 200 |
| Coordinates | 36.73316, -79.96472 (NPS GIS) |
What listing means for this property
National Register listing is honorary for a privately owned home: it does not by itself restrict what an owner may do with their own money, and it does not require public access. Restrictions come from local landmark or historic-district ordinances, which are separate (how they differ).
Owner-occupied houses are not eligible for the 20% federal rehabilitation tax credit, which applies to income-producing buildings, but many states offer credits for homeowners. Listing also opens the door to preservation easements and to buying a plaque. Start with what listing means for homeowners, renovating a listed house and selling one.
General information, not legal or tax advice. Rules change; confirm with your State Historic Preservation Office or a qualified adviser.
Sources and further reading
- National Park Service, National Register of Historic Places database (snapshot May 2026), reference 99000960.
- Nomination form (PDF, National Archives) — catalog entry
- Wikipedia article (used for cross-checking only; text not reproduced here)
- Wikidata Q14712287
- This listing as JSON
Last updated October 2026. Found an error? See the editorial policy for how to report it.