Edgewood
Also known as: 044-5172

Why it's listed
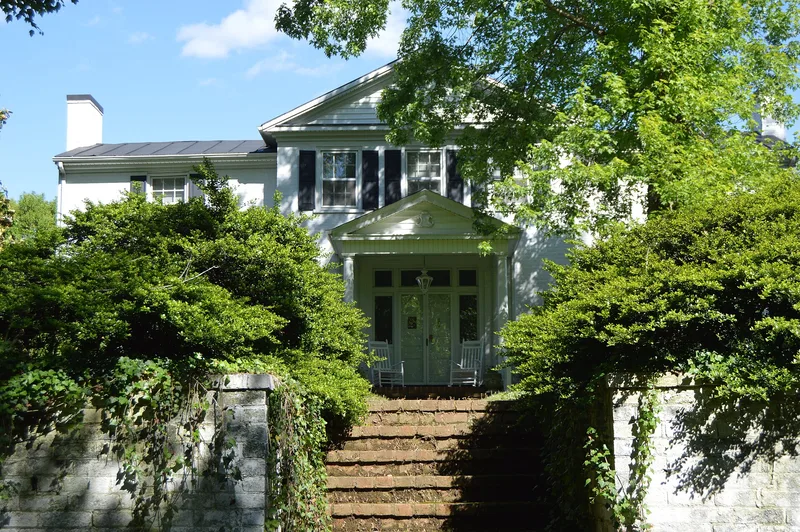
Edgewood is a two-story brick manor house on Old Stage Road in Stanleytown, Henry County, Virginia, built in the 1830s for John Redd. Its Palladian three-part plan has a projecting, pedimented, temple-form central block with flanking wings, all in Flemish bond brick. Inside are six fireplaces with different Greek Revival wood mantels based on the work of Asher Benjamin. The road in front was once the Great Wagon Road, also called the Carolina Stage Road, and the house was reportedly an inn at one time. Later owners included tobacco manufacturer John R. Brown, who held it from 1887 to 1928. Major renovations in 1951-53, designed by architect William Roy Wallace, added bathrooms, closets, a new heating system and a kitchen wing. The house is recognized for its architecture. Its classical form was unusual in the county, and brick houses of its scale and age are uncommon in the region.
Significance in brief: The nomination argues that Edgewood is significant under Criterion C for architecture because of its rare form and the quality of its design and construction. Its Palladian three-part "temple-wing" plan was unusual in the area, and brick houses of its age, scale and grandeur are rare in the region. The period of significance runs through the 1951-53 renovations by architect William Roy Wallace.
Machine-generated summary. This summary was generated by a language model from the official nomination document and has not been reviewed line by line by an editor. It may contain errors. Check the source document before relying on any detail. Source: nomination document (PDF) · National Archives catalog entry. NRHP reference 07000231, listed March 29, 2007. Summary generated October 2026 (model claude-sonnet-5-5, prompt v1.0-2026-10-29, confidence high).
Key facts
| Address | 150 Old Stage Rd., Stanleytown |
|---|---|
| County | Henry County |
| Listed | March 29, 2007 |
| Reference number | 07000231 |
| Resource type | Building |
| Period of significance | ca 1830-1953 |
| Architect / builder | Wallace, William Roy (architect for 1950s plans) |
| Architectural style | Mid-19th Century - Greek Revival |
| Criteria |
|
| Areas of significance | Architecture |
| Level of significance | Local |
| Status (as stated in the nomination) | Still used as a single dwelling. It was renovated in 1951-53 and altered again in the 1990s, with a detached garage finished in 2003. |
| Acreage | 8.3 |
| Coordinates | 36.74076, -79.95088 (NPS GIS) |
What listing means for this property
National Register listing is honorary: it recognises significance and does not restrict what a private owner may do without federal money or permits. It unlocks the 20% federal rehabilitation tax credit for income-producing buildings, state credits in many states, and Section 106 review when federal agencies are involved. See what listing means in practice.
General information, not legal or tax advice. Rules change; confirm with your State Historic Preservation Office or a qualified adviser.
Sources and further reading
- National Park Service, National Register of Historic Places database (snapshot May 2026), reference 07000231.
- Nomination form (PDF, National Archives) — catalog entry
- Wikipedia article (used for cross-checking only; text not reproduced here)
- Wikidata Q14712274
- This listing as JSON
Last updated October 2026. Found an error? See the editorial policy for how to report it.