Clover Lea

Why it's listed
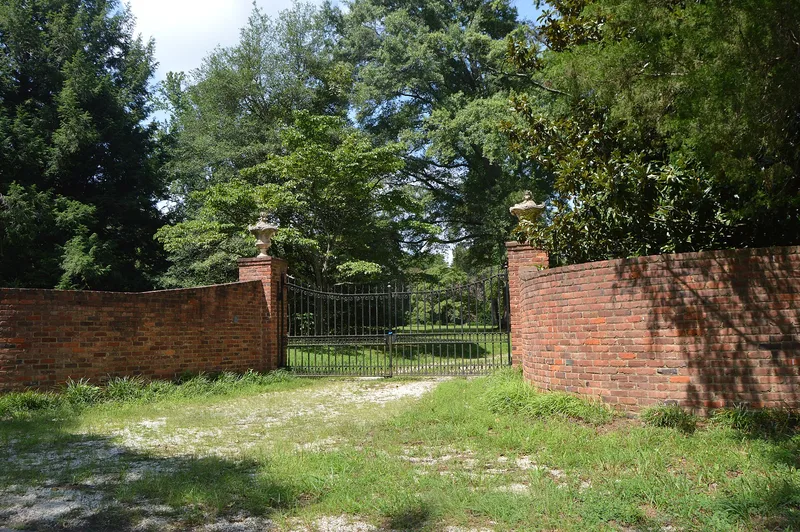
Clover Lea is a brick Greek Revival house in Hanover County, Virginia, set on broad lawns south of the Pamunkey River. George Washington Bassett built it in 1845-46 as a home for his growing family, on land his ancestors had held since the seventeenth century. The two-story, side-hall-plan house stands on a high basement and is topped by a shallow hipped roof. Its three-bay front is dominated by a two-story portico with six square wooden columns, and the interior has an open-well stair, Doric pilaster doorways with Greek fret friezes and a black marble mantel. The low roof and high basement suit the Southern climate, and the refined detailing resembles Richmond townhouses of the period, suggesting a skilled architect-builder or a Richmond designer. The 18 nominated acres keep 19th-century trees, shrubs, a formal rear garden, a crape myrtle arbor and a small carriage barn. The property was recognized as a well-preserved, romanticized antebellum country estate and as the Bassett family's final settlement.
Significance in brief: The nomination presents the house as a fine example of Greek Revival architecture adapted to a Southern country residence, with a low hip roof, high basement and exceptional interior woodwork. It also marks the end point of the Bassett family's migration across Tidewater Virginia over five generations. The grounds keep much of their 19th-century plantings, giving an idealized picture of an antebellum country estate.
Machine-generated summary. This summary was generated by a language model from the official nomination document and has not been reviewed line by line by an editor. It may contain errors. Check the source document before relying on any detail. Source: nomination document (PDF) · National Archives catalog entry. NRHP reference 79003045, listed February 28, 1979. Summary generated October 2026 (model claude-sonnet-5-5, prompt v1.0-2026-10-29, confidence medium).
Key facts
| Address | E of Mechanicsville off VA 629, Mechanicsville |
|---|---|
| County | Hanover County |
| Listed | February 28, 1979 |
| Reference number | 79003045 |
| Resource type | Building |
| Period of significance | 1845-46 |
| Architect / builder | George Washington Bassett (builder/owner); possibly designed by a Richmond architect, unnamed |
| Architectural style | Greek Revival |
| Areas of significance | Architecture |
| Level of significance | State |
| Status (as stated in the nomination) | Described as in excellent condition and unaltered on the original site; being restored by its owner at the time of nomination. Used as a private residence. |
| Acreage | 18 |
| Coordinates | 37.64356, -77.18494 (NPS GIS) |
What listing means for this property
National Register listing is honorary: it recognises significance and does not restrict what a private owner may do without federal money or permits. It unlocks the 20% federal rehabilitation tax credit for income-producing buildings, state credits in many states, and Section 106 review when federal agencies are involved. See what listing means in practice.
General information, not legal or tax advice. Rules change; confirm with your State Historic Preservation Office or a qualified adviser.
Sources and further reading
- National Park Service, National Register of Historic Places database (snapshot May 2026), reference 79003045.
- Nomination form (PDF, National Archives) — catalog entry
- Wikipedia article (used for cross-checking only; text not reproduced here)
- Wikidata Q14712190
- This listing as JSON
Last updated October 2026. Found an error? See the editorial policy for how to report it.