Spring Green
Also known as: 042-0031

Why it's listed
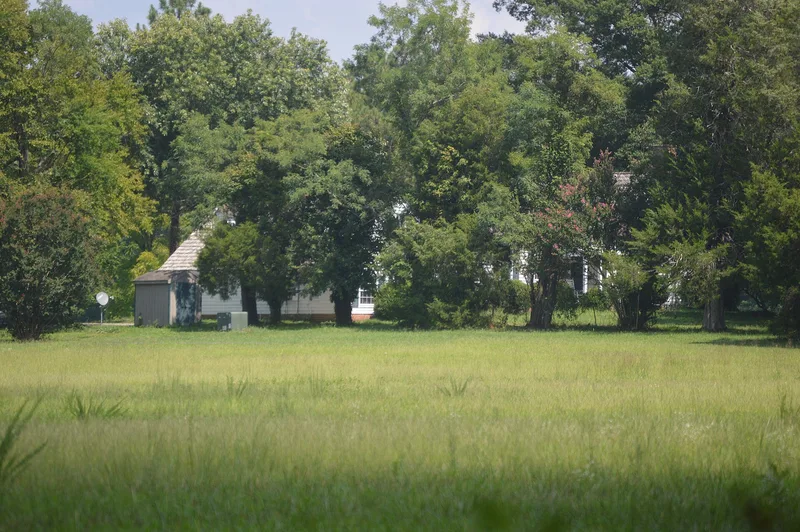
Spring Green is a Federal Vernacular farmhouse on Old Church Road in Hanover County, Virginia, set on just under seven acres and approached by a drive lined with old cedar trees. The center-hall, single-pile, 1-1/2 story frame house took its present form around 1800 and incorporates an earlier section of unknown date. Its framing is hand-hewn or whip-sawn, mortised and pegged, and about three-quarters of the beaded heart pine and poplar siding survives. Three brick chimneys, two joined by a brick pent closet, are among its notable features. Inside are original heart pine floors, plaster walls, a walnut-railed stair, late Federal mantels and hidden cubby-holes in the hall. A contributing smokehouse with early framing stands behind the house. Land records trace the property to George Earnest, whose land was processioned in 1764, and later to the Earnest and Bayliss families. The property was listed for its architecture, as a well-preserved early 19th-century Virginia farmhouse with a high degree of integrity.
Significance in brief: The nomination argues the house is a well-preserved example of an early 19th-century Virginia farmhouse. Its three chimneys and brick pent closet are called particularly noteworthy, and the interior retains a high degree of integrity with unusual features such as built-in cubby holes and closets. It is listed under Criterion C for architecture.
Machine-generated summary. This summary was generated by a language model from the official nomination document and has not been reviewed line by line by an editor. It may contain errors. Check the source document before relying on any detail. Source: nomination document (PDF) · National Archives catalog entry. NRHP reference 02000316, listed December 31, 2002. Summary generated October 2026 (model claude-sonnet-5-5, prompt v1.0-2026-10-29, confidence medium).
Key facts
| Address | 2160 Old Church Rd., Mechanicsville |
|---|---|
| County | Hanover County |
| Listed | December 31, 2002 |
| Reference number | 02000316 |
| Resource type | Building |
| Period of significance | ca. 1764-ca. 1800 |
| Architect / builder | Unknown |
| Architectural style | Federal Vernacular |
| Criteria |
|
| Areas of significance | Architecture |
| Level of significance | Local |
| Status (as stated in the nomination) | Used as a single dwelling; a wing with kitchen and den was added in 1950 and a shed-roofed section in 1990. |
| Acreage | 7 |
| Coordinates | 37.63030, -77.17227 (NPS GIS) |
What listing means for this property
For a publicly owned building or structure, listing mainly matters when federal funds, permits or licences are involved: projects then go through Section 106 review so effects on the property are considered. Listing also strengthens applications for preservation grants and, for leased income-producing uses, can enable the federal rehabilitation tax credit.
General information, not legal or tax advice. Rules change; confirm with your State Historic Preservation Office or a qualified adviser.
Sources and further reading
- National Park Service, National Register of Historic Places database (snapshot May 2026), reference 02000316.
- Nomination form (PDF, National Archives) — catalog entry
- Wikipedia article (used for cross-checking only; text not reproduced here)
- Wikidata Q14713234
- This listing as JSON
Last updated October 2026. Found an error? See the editorial policy for how to report it.