Stanardsville Historic District
Also known as: DHR File no. 302-0012

The pin is a point inside the NPS boundary polygon, not a surveyed location.
Why it's listed
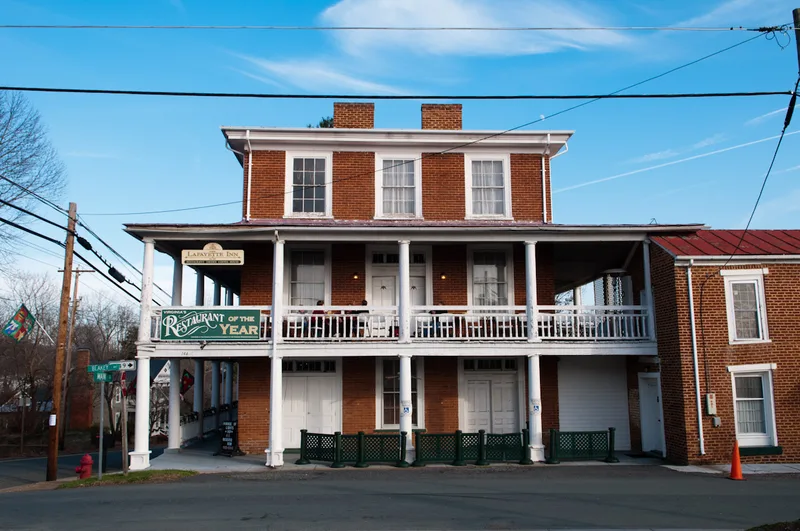
Stanardsville, the county seat of Greene County in the foothills of the Blue Ridge Mountains, is preserved as a historic district of 168 contributing and 81 noncontributing resources. The town was incorporated in 1794 on 45 acres divided into half-acre lots by William Stanard. Few buildings remain from his era, among them two survey markers and a possible terraced garden. A major building campaign followed the creation of Greene County in 1838, producing the 1839 Courthouse on its two-acre square, the Lafayette Hotel, brick stores and Greek Revival houses along Main Street. Later additions include Queen Anne and Bungalow houses, four churches, five cemeteries and granite memorial obelisks. Fires and a 1979 explosion in the clerk's office affected the square, yet the townscape still resembles its late nineteenth-century appearance. The district is valued as an intact example of a Virginia courthouse town.
Significance in brief: The nomination presents Stanardsville as one of a handful of intact Piedmont courthouse towns that grew along transportation routes, with a townscape that survives much as it did in the late 19th century. It preserves buildings from the Stanard era, the post-1838 county-seat building campaign, and later 19th- and early 20th-century growth. Its architecture ranges from Greek Revival to Queen Anne, Bungalow and Moderne.
Machine-generated summary. This summary was generated by a language model from the official nomination document and has not been reviewed line by line by an editor. It may contain errors. Check the source document before relying on any detail. Source: nomination document (PDF) · National Archives catalog entry. NRHP reference 04000555, listed May 27, 2004. Summary generated October 2026 (model claude-sonnet-5-5, prompt v1.0-2026-10-29, confidence medium).
Key facts
| Address | Roughly along Main St., from Monroe Avel. to Lambs Ln., including parts of Madison Rd., Stanardsville |
|---|---|
| County | Greene County |
| Listed | May 27, 2004 |
| Reference number | 04000555 |
| Resource type | District |
| Architectural style | Early Republic, Federal, Greek Revival, Gothic Revival (Carpenter Gothic), Queen Anne, Bungalow/Craftsman, Moderne and vernacular forms |
| Areas of significance | Architecture, Commerce, Transportation, Exploration/Settlement |
| Level of significance | Local |
| Status (as stated in the nomination) | Most resources remain in use as dwellings, businesses, government offices, churches and cemeteries; the district's four churches survive in excellent condition. |
| Acreage | 200 |
| Coordinates | 38.32665, -78.43883 (NPS GIS) |
What listing means for this property
This is a historic district. Buildings within its boundary are either contributing (they add to the district's significance) or non-contributing. Owners of contributing income-producing buildings can claim the 20% federal rehabilitation tax credit; homeowners should look at state credits. National Register districts impose no design review by themselves; a local historic district ordinance, if one exists, does (the difference explained).
General information, not legal or tax advice. Rules change; confirm with your State Historic Preservation Office or a qualified adviser.
Sources and further reading
- National Park Service, National Register of Historic Places database (snapshot May 2026), reference 04000555.
- Nomination form (PDF, National Archives) — catalog entry
- Wikipedia article (used for cross-checking only; text not reproduced here)
- Wikidata Q14713253
- This listing as JSON
Last updated October 2026. Found an error? See the editorial policy for how to report it.