Greene County Courthouse

Why it's listed
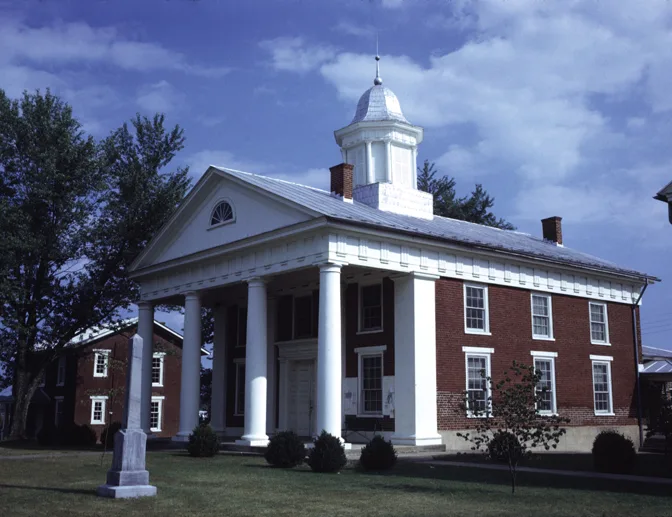
Greene County Court House in Stanardsville is a two-story brick building with a gable roof, completed by William B. Phillips in 1838-39 at a reported cost of $6,832. Greene County was created from Orange County in 1838 and named for Revolutionary War General Nathaniel Greene. Captain William Stanard, who founded the town, donated the land for the courthouse, clerk's office and jail. The walls are laid in Flemish bond, and a pedimented four-column Tuscan portico, added in 1927-28, now fronts the three-bay facade. Inside, the courtroom has Colonial Revival touches and a curved gallery with twin stairs. The original clerk's office has been torn down and replaced, while the plain brick jail remains on the opposite side. Set back from the main highway, the group, together with a nineteenth-century church across the street, is cited as an example of the consistent quality of Virginia courthouse groupings. County records are complete except for Deed Book One.
Significance in brief: The courthouse was built for Greene County, formed from Orange County in 1838, on land donated by town founder Captain William Stanard. Its 1927-28 portico with Tuscan columns gave it its present appearance and fits the eclectic nineteenth-century character of the building. With the jail and a nearby church, it represents the consistently high standard of Virginia's courthouse groupings.
Machine-generated summary. This summary was generated by a language model from the official nomination document and has not been reviewed line by line by an editor. It may contain errors. Check the source document before relying on any detail. Source: nomination document (PDF) · National Archives catalog entry. NRHP reference 70000799, listed February 26, 1970. Summary generated October 2026 (model claude-sonnet-5-5, prompt v1.0-2026-10-29, confidence medium).
Key facts
| Address | S of jct. of U.S. 33 and VA 649, Stanardsville |
|---|---|
| County | Greene County |
| Listed | February 26, 1970 |
| Reference number | 70000799 |
| Resource type | Building |
| Period of significance | 19th Century (specific date 1839) |
| Architect / builder | William B. Phillips |
| Architectural style | Nineteenth-century courthouse with Flemish bond brickwork, a Tuscan-columned portico addition and Colonial Revival interior touches |
| Areas of significance | Architecture |
| Level of significance | State |
| Status (as stated in the nomination) | Listed in good condition, altered, on its original site; publicly owned by Greene County and occupied, in use for government. |
| Acreage | 9.9 |
| Coordinates | 38.29637, -78.43924 (NPS GIS) |
What listing means for this property
For a publicly owned building or structure, listing mainly matters when federal funds, permits or licences are involved: projects then go through Section 106 review so effects on the property are considered. Listing also strengthens applications for preservation grants and, for leased income-producing uses, can enable the federal rehabilitation tax credit.
General information, not legal or tax advice. Rules change; confirm with your State Historic Preservation Office or a qualified adviser.
Sources and further reading
- National Park Service, National Register of Historic Places database (snapshot May 2026), reference 70000799.
- Nomination form (PDF, National Archives) — catalog entry
- Wikipedia article (used for cross-checking only; text not reproduced here)
- Wikidata Q14712394
- This listing as JSON
Last updated October 2026. Found an error? See the editorial policy for how to report it.