Zion Poplars Baptist Church
Also known as: VDHR File No. 36-5001

Why it's listed
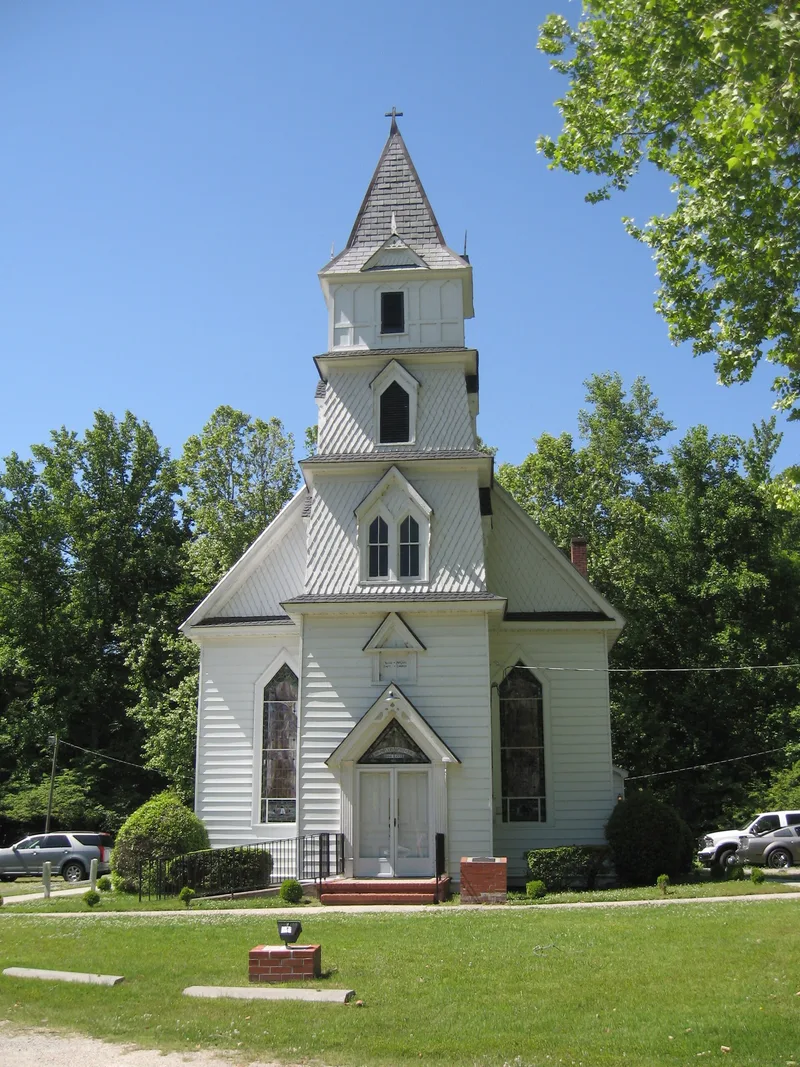
Zion Poplars Baptist Church is a frame Gothic Revival building erected in 1894 on T.C. Walker Road near Gloucester Court House. Its facade is dominated by a four-section telescoping entrance tower with a pyramidal spire, diamond shingles, pediments and lancet windows. Inside, a gallery on three sides and an elaborately carved sanctuary stand out. The church history credits most of the design and carving to Frank Braxton, a former slave. The building was moved about 110 feet back from the road in the 1930s and received additions in 1958. The congregation traces its roots to worship beneath seven united poplar trees, four of which survive, following the African-influenced brush arbor tradition developed when Black gatherings were restricted by law. The church also served as a place of instruction in reading, writing and arithmetic. The grounds hold an old cemetery, a newer one dating to 1964, and the poplar grove. The property is recognized for its role in Black religious history and for its craftsmanship.
Significance in brief: The congregation grew out of worship under seven united poplar trees, an African-inspired "brush arbor" tradition, linking the church to the development of independent Black churches in the South (Criterion A). Its tower and carved sanctuary, attributed to former slave Frank Braxton, are a distinctive vernacular interpretation of Gothic Revival style with a high degree of integrity (Criterion C).
Machine-generated summary. This summary was generated by a language model from the official nomination document and has not been reviewed line by line by an editor. It may contain errors. Check the source document before relying on any detail. Source: nomination document (PDF) · National Archives catalog entry. NRHP reference 99000970, listed August 5, 1999. Summary generated October 2026 (model claude-sonnet-5-5, prompt v1.0-2026-10-29, confidence high).
Key facts
| Address | 7000 T.C. Walker Rd., Gloucester |
|---|---|
| County | Gloucester County |
| Listed | August 5, 1999 |
| Reference number | 99000970 |
| Resource type | Building |
| Period of significance | 1894 |
| Architect / builder | Mr. FRANK BRAXTON |
| Architectural style | MID-19TH CENTURY: GOTHIC REVIVAL |
| Criteria |
|
| Areas of significance | Black, Religion, Architecture |
| Level of significance | Local |
| Status (as stated in the nomination) | Still used as a church and cemetery; the interior is described as being in immaculate condition. |
| Acreage | 3.5 |
| Coordinates | 37.39934, -76.50656 (NPS GIS) |
What listing means for this property
Religious properties are listed for their architectural or historical significance, not their religious use. Listing is honorary and does not restrict the congregation's use of the building. The federal rehabilitation credit is generally unavailable unless part of the building is income-producing; some state programmes and preservation grants do cover religious buildings. Federal funding or permits trigger Section 106 review.
General information, not legal or tax advice. Rules change; confirm with your State Historic Preservation Office or a qualified adviser.
Sources and further reading
- National Park Service, National Register of Historic Places database (snapshot May 2026), reference 99000970.
- Nomination form (PDF, National Archives) — catalog entry
- Wikipedia article (used for cross-checking only; text not reproduced here)
- Wikidata Q8072552
- This listing as JSON
Last updated October 2026. Found an error? See the editorial policy for how to report it.