Airville
Also known as: DHR File #36-03

Why it's listed
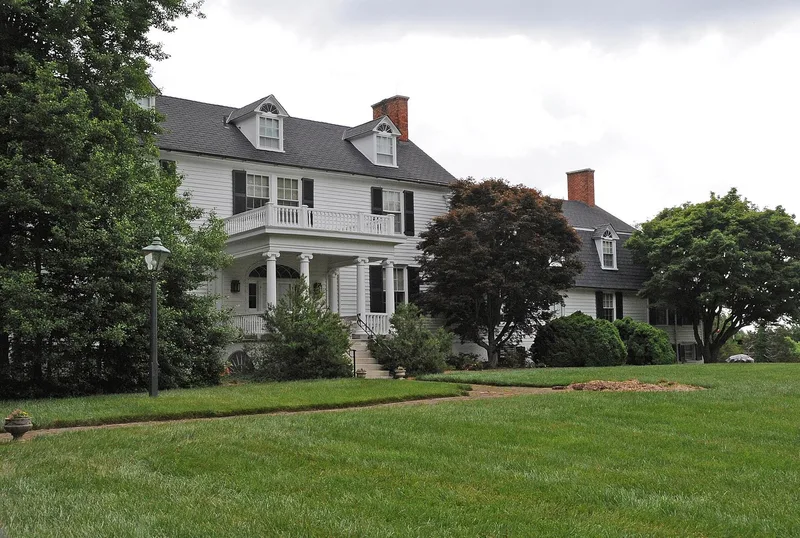
Airville is a plantation house on a high ridge in Gloucester County, Virginia, reached by a winding landscaped lane. The frame house was built in two stages: a gambrel-roofed, central-passage section from the late eighteenth century, and a three-story addition from the 1830s with a Greek Revival porch of fluted Ionic columns. Thomas Smith, a merchant and member of the Virginia House of Delegates, bought the property in 1827 and began a building program in 1828, starting with outbuildings and then remodeling the older house to match the new section. Letters in his papers document purchases of marble mantels, locks, granite steps and copper gutters. Behind the house stand a round brick dairy and icehouse, a smokehouse, a lumber house and an early office building, forming a plantation street. The property was recognized for Smith's role in these projects and as a local example of vernacular construction combined with Greek Revival style from pattern books. Six buildings contribute and two modern buildings do not.
Significance in brief: The nomination argues for significance under Criterion B for its association with Thomas Smith, a merchant and member of the Virginia House of Delegates who directed the major building work between 1828 and 1840. Under Criterion C, it is a locally significant example of vernacular building combined with Greek Revival style drawn from early nineteenth-century pattern books.
Machine-generated summary. This summary was generated by a language model from the official nomination document and has not been reviewed line by line by an editor. It may contain errors. Check the source document before relying on any detail. Source: nomination document (PDF) · National Archives catalog entry. NRHP reference 90001824, listed December 6, 1990. Summary generated October 2026 (model claude-sonnet-5-5, prompt v1.0-2026-10-29, confidence high).
Key facts
| Address | VA 629 S of jct. with VA 626, Gloucester |
|---|---|
| County | Gloucester County |
| Listed | December 6, 1990 |
| Reference number | 90001824 |
| Resource type | Building |
| Period of significance | 1821-1841 |
| Architect / builder | Smith, Thomas (builder/owner); architect unknown |
| Architectural style | Federal; Greek Revival |
| Criteria |
|
| Areas of significance | Politics/Government, Architecture |
| Level of significance | Local |
| Status (as stated in the nomination) | Still used as a single dwelling with secondary structures; the house was renovated in the 1920s, 1940s and 1960s, and an early outbuilding has been remodeled into an apartment. |
| Acreage | 45.4 |
| Coordinates | 37.38685, -76.50388 (NPS GIS) |
What listing means for this property
National Register listing is honorary: it recognises significance and does not restrict what a private owner may do without federal money or permits. It unlocks the 20% federal rehabilitation tax credit for income-producing buildings, state credits in many states, and Section 106 review when federal agencies are involved. See what listing means in practice.
General information, not legal or tax advice. Rules change; confirm with your State Historic Preservation Office or a qualified adviser.
Sources and further reading
- National Park Service, National Register of Historic Places database (snapshot May 2026), reference 90001824.
- Nomination form (PDF, National Archives) — catalog entry
- Wikipedia article (used for cross-checking only; text not reproduced here)
- Wikidata Q14711956
- This listing as JSON
Last updated October 2026. Found an error? See the editorial policy for how to report it.