Roaring Spring

Why it's listed
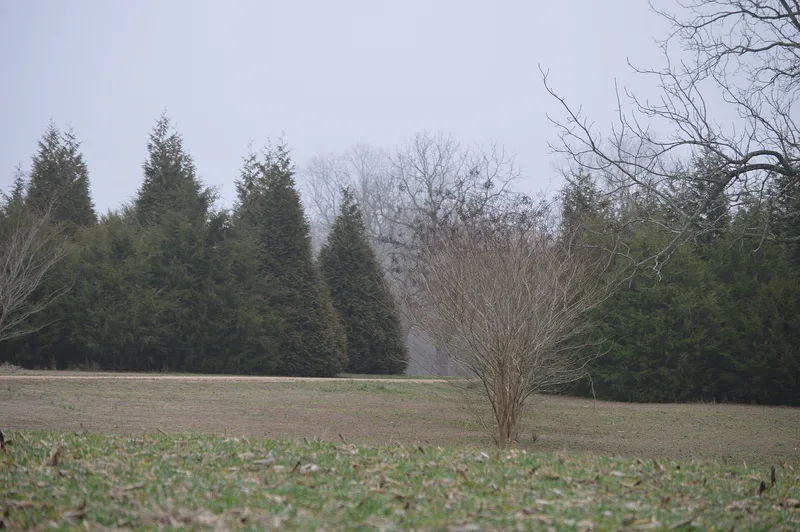
Roaring Spring is a gambrel-roofed colonial farmhouse just north of Gloucester Court House in Gloucester County, Virginia. The one-and-a-half-story house was built in two sections, both dating to the first half of the eighteenth century, though the builder and exact date are unknown. It sits among broad lawns, shade trees, a box-bordered flower garden and a pond fed by the large spring that gave the place its name. Much of the exterior fabric was renewed, and a mid-nineteenth-century renovation left Greek Revival trim and a front door with sidelights. Inside, the east room holds a paneled end wall over twenty feet wide, with fluted pilasters, round-arched openings and fluted keystones, the widest of several comparable walls in the region. The house was recognized as an archetype of the informal Old Virginia homestead, altered over many generations. Documented ownership begins with Francis Thornton, who insured the property in 1802. After sitting unoccupied for some years, it was bought in 1901 by Richard Mott Janney and extensively renovated.
Significance in brief: The nomination calls it one of the most picturesque and handsomely sited eighteenth-century farmhouses in Gloucester County and an archetypal informal "Old Virginia" homestead added to over generations. Its paneled end wall in the east room, over twenty feet wide, is the widest of a series of similar walls in the region.
Machine-generated summary. This summary was generated by a language model from the official nomination document and has not been reviewed line by line by an editor. It may contain errors. Check the source document before relying on any detail. Source: nomination document (PDF) · National Archives catalog entry. NRHP reference 72001395, listed September 22, 1972. Summary generated October 2026 (model claude-sonnet-5-5, prompt v1.0-2026-10-29, confidence high).
Key facts
| Address | 0.3 mi. E of VA 616, Gloucester |
|---|---|
| County | Gloucester County |
| Listed | September 22, 1972 |
| Reference number | 72001395 |
| Resource type | Building |
| Period of significance | 18th Century |
| Architectural style | Colonial; informal gambrel-roofed Virginia farmhouse with Greek Revival alterations |
| Areas of significance | Architecture |
| Level of significance | State |
| Status (as stated in the nomination) | Described as in good condition and maintained in excellent condition, though not formally restored; used as a private residence and occupied. |
| Acreage | 194 |
| Coordinates | 37.43153, -76.53001 (NPS GIS) |
What listing means for this property
National Register listing is honorary: it recognises significance and does not restrict what a private owner may do without federal money or permits. It unlocks the 20% federal rehabilitation tax credit for income-producing buildings, state credits in many states, and Section 106 review when federal agencies are involved. See what listing means in practice.
General information, not legal or tax advice. Rules change; confirm with your State Historic Preservation Office or a qualified adviser.
Sources and further reading
- National Park Service, National Register of Historic Places database (snapshot May 2026), reference 72001395.
- Nomination form (PDF, National Archives) — catalog entry
- Wikipedia article (used for cross-checking only; text not reproduced here)
- Wikidata Q14713144
- This listing as JSON
Last updated October 2026. Found an error? See the editorial policy for how to report it.