Holly Knoll
Also known as: Robert R. Moton House

Why it's listed
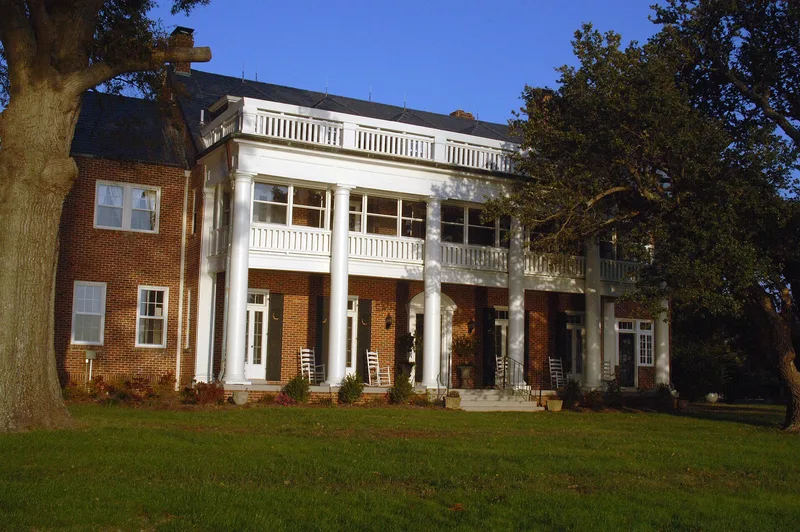
Holly Knoll is a Georgian Revival house completed in 1935 at Capahosic, Gloucester County, Virginia, beside the York River. It has two and one-half stories, a six-bay main block, two single-bay wings, five front dormers and a two-story portico with a balcony and balustrade. Inside, the original central hall plan survives, and several pieces of Moton family furniture remain. The house served as the retirement home of Robert R. Moton, who succeeded Booker T. Washington as head of Tuskegee Institute. Moton developed Tuskegee into an accredited collegiate institution, helped found the National Urban League, and advised five presidents from Woodrow Wilson to Franklin D. Roosevelt. He lived here from 1935 until his death in 1940. The property is associated with his life, though the nomination notes he lived there only five years and that no other house tied to him is known to survive. Today the house is used as a conference center. Later support buildings nearby are excluded from the nominated area.
Significance in brief: It was the retirement home of Robert R. Moton, who succeeded Booker T. Washington at Tuskegee Institute and advised five U.S. presidents. Moton lived there only his last five years, and no other house associated with him is known to survive. The form itself questions how well the house reflects his contributions to black education.
Machine-generated summary. This summary was generated by a language model from the official nomination document and has not been reviewed line by line by an editor. It may contain errors. Check the source document before relying on any detail. Source: nomination document (PDF) · National Archives catalog entry. NRHP reference 81000640, listed December 21, 1981. Summary generated October 2026 (model claude-sonnet-5-5, prompt v1.0-2026-10-29, confidence medium).
Key facts
| Address | Off RR 662, Capahosic |
|---|---|
| County | Gloucester County |
| Listed | December 21, 1981 |
| Reference number | 81000640 |
| Resource type | Building |
| Period of significance | 1935-1940 |
| Architect / builder | unknown |
| Architectural style | Georgian Revival |
| Areas of significance | Education, Social History |
| Level of significance | National |
| National Historic Landmark | Yes, designated December 21, 1981 |
| Status (as stated in the nomination) | Well maintained, with a high degree of integrity; used as a conference center with sleeping, eating and recreation facilities. |
| Acreage | 1 |
| Coordinates | 37.38773, -76.64415 (NPS GIS) |
What listing means for this property
National Register listing is honorary: it recognises significance and does not restrict what a private owner may do without federal money or permits. It unlocks the 20% federal rehabilitation tax credit for income-producing buildings, state credits in many states, and Section 106 review when federal agencies are involved. See what listing means in practice.
General information, not legal or tax advice. Rules change; confirm with your State Historic Preservation Office or a qualified adviser.
Sources and further reading
- National Park Service, National Register of Historic Places database (snapshot May 2026), reference 81000640.
- Nomination form (PDF, National Archives) — catalog entry
- Wikipedia article (used for cross-checking only; text not reproduced here)
- Wikidata Q5882127
- This listing as JSON
Last updated October 2026. Found an error? See the editorial policy for how to report it.