Sunrise
Also known as: Muse House; VDHR No. 34-486

Why it's listed
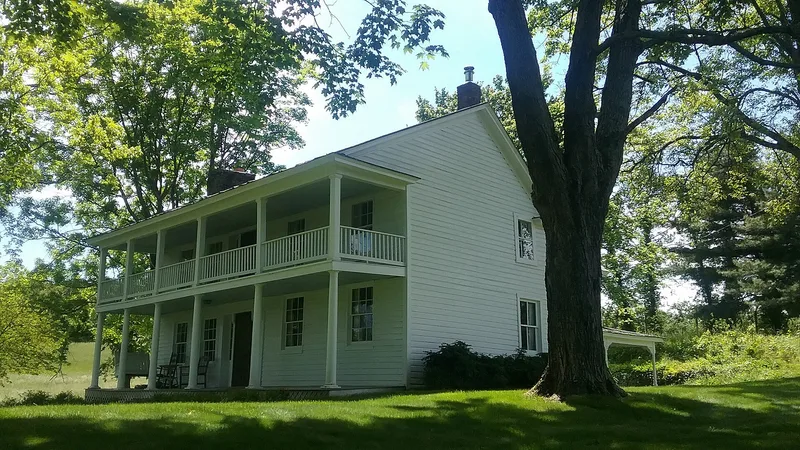
Sunrise is a two-story farmhouse on an unpaved section of Route 707 near Gore, about fifteen miles west of Winchester. Its oldest part is a log building probably erected in 1818 for Robert Muse, whose family kept the farm until 1963. A second log wing and a central hall were added around 1850, unified by weatherboard siding and a two-level front porch with Greek Revival door surrounds. A frame rear wing replaced a lean-to kitchen in 1914. The 26-acre nominated area also holds a meathouse, two barns from the late nineteenth and early twentieth centuries, and a stretch of the old Winchester-Romney road that predates the North Western Turnpike. The house kept its original pine floors, mantels and woodwork. It was listed as locally significant for architecture, as a rare intact example of a small log house expanded into a more formal dwelling, with a period of significance from 1818 to 1914.
Significance in brief: The nomination argues Sunrise is one of the best-preserved, least-altered nineteenth-century log-and-frame buildings in Frederick County. It shows a small vernacular log house growing into a formal central-passage house with Greek Revival details. Its outbuildings, old roadbed and rural setting add to its integrity. It is locally significant under Criterion C.
Machine-generated summary. This summary was generated by a language model from the official nomination document and has not been reviewed line by line by an editor. It may contain errors. Check the source document before relying on any detail. Source: nomination document (PDF) · National Archives catalog entry. NRHP reference 95000021, listed February 8, 1995. Summary generated October 2026 (model claude-sonnet-5-5, prompt v1.0-2026-10-29, confidence high).
Key facts
| Address | 975 Hollow Rd., Gore |
|---|---|
| County | Frederick County |
| Listed | February 8, 1995 |
| Reference number | 95000021 |
| Resource type | Building |
| Period of significance | 1818-1914 |
| Architectural style | Mid-Nineteenth Century: Greek Revival |
| Criteria |
|
| Areas of significance | Architecture |
| Level of significance | Local |
| Status (as stated in the nomination) | Currently still used as a single dwelling, with agricultural outbuildings and road also in current use; the outbuildings are described as in very good or stable condition. |
| Acreage | 26 |
| Coordinates | 39.26423, -78.37351 (NPS GIS) |
What listing means for this property
National Register listing is honorary: it recognises significance and does not restrict what a private owner may do without federal money or permits. It unlocks the 20% federal rehabilitation tax credit for income-producing buildings, state credits in many states, and Section 106 review when federal agencies are involved. See what listing means in practice.
General information, not legal or tax advice. Rules change; confirm with your State Historic Preservation Office or a qualified adviser.
Sources and further reading
- National Park Service, National Register of Historic Places database (snapshot May 2026), reference 95000021.
- Nomination form (PDF, National Archives) — catalog entry
- Wikipedia article (used for cross-checking only; text not reproduced here)
- Wikidata Q14713275
- This listing as JSON
Last updated October 2026. Found an error? See the editorial policy for how to report it.