Fort Collier
Also known as: Isaac Stine House; 034-0165

Why it's listed
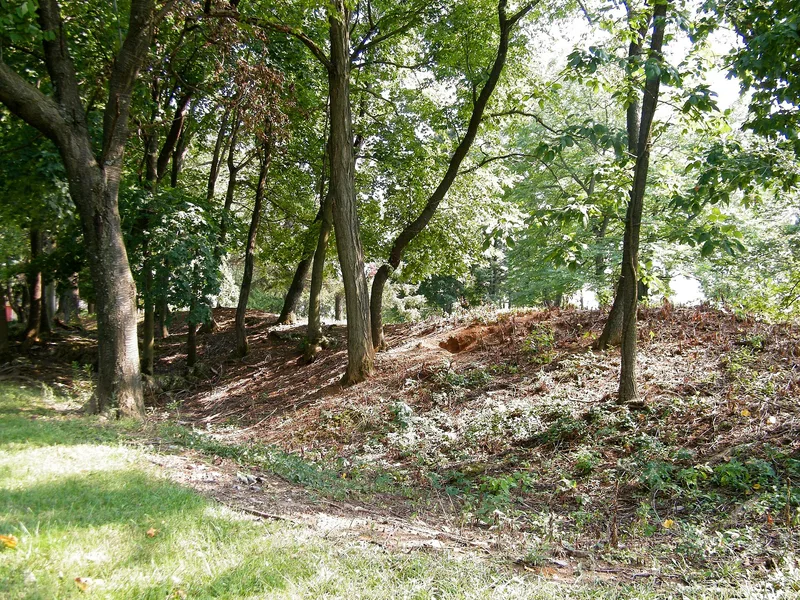
Fort Collier is a farm property about a mile north of Winchester, Virginia, where a brick house stands inside Confederate earthworks. The two-story, five-bay house, known as the Isaac Stine House, was rebuilt around 1865 after an earlier home was destroyed during the Civil War. It is a vernacular Greek Revival design with a stone foundation, a stepped brick cornice, a fluted Doric porch and a Gothic Revival entrance with frosted glass. Around the house are circa 1900 frame outbuildings, including a barn, corn crib, wash house and blacksmith shed, which served a farming and dairy operation. The earthworks were laid out in 1861 under General Joseph E. Johnston, to a design attributed to Major William Henry Chase Whiting, to protect Winchester and the Shenandoah Valley. Fighting occurred here in 1861, 1863 and 1864, and in September 1864 the fort anchored Jubal Early's flank at the Third Battle of Winchester. Today the site serves as a museum and meeting facility.
Significance in brief: The property combines a vernacular Greek Revival farmhouse rebuilt after the Civil War with well-preserved Confederate earthworks begun in 1861 to defend Winchester and the Shenandoah Valley. The earthworks were the site of three battles (1861, 1863, 1864) and anchored Jubal Early's flank at the Third Battle of Winchester. The form also documents the farm outbuildings that supported a farming and dairy operation around 1900.
Machine-generated summary. This summary was generated by a language model from the official nomination document and has not been reviewed line by line by an editor. It may contain errors. Check the source document before relying on any detail. Source: nomination document (PDF) · National Archives catalog entry. NRHP reference 06000356, listed April 28, 2006. Summary generated October 2026 (model claude-sonnet-5-5, prompt v1.0-2026-10-29, confidence medium).
Key facts
| Address | One mile N of Winchester on VA 11, Winchester |
|---|---|
| County | Frederick County |
| Listed | April 28, 2006 |
| Reference number | 06000356 |
| Resource type | Building |
| Architect / builder | Mr. Clark (rebuilt the house for Isaac Stine, 1865); earthworks designed by Major William Henry Chase Whiting |
| Architectural style | Mid-19th Century: Greek Revival (vernacular, with Gothic Revival door surround) |
| Areas of significance | Architecture, Military, Historic - Non-Aboriginal |
| Level of significance | Local |
| Status (as stated in the nomination) | Now used as a museum and meeting facility; earthworks reasonably well preserved, though the northeast quadrant was filled in or removed for buildings. |
| Acreage | 10 |
| Coordinates | 39.20318, -78.15361 (NPS GIS) |
What listing means for this property
National Register listing is honorary: it recognises significance and does not restrict what a private owner may do without federal money or permits. It unlocks the 20% federal rehabilitation tax credit for income-producing buildings, state credits in many states, and Section 106 review when federal agencies are involved. See what listing means in practice.
General information, not legal or tax advice. Rules change; confirm with your State Historic Preservation Office or a qualified adviser.
Sources and further reading
- National Park Service, National Register of Historic Places database (snapshot May 2026), reference 06000356.
- Nomination form (PDF, National Archives) — catalog entry
- Wikipedia article (used for cross-checking only; text not reproduced here)
- Wikidata Q8564716
- This listing as JSON
Last updated October 2026. Found an error? See the editorial policy for how to report it.