Ratcliffe-Logan-Allison House
Also known as: Earp's Ordinary

Why it's listed
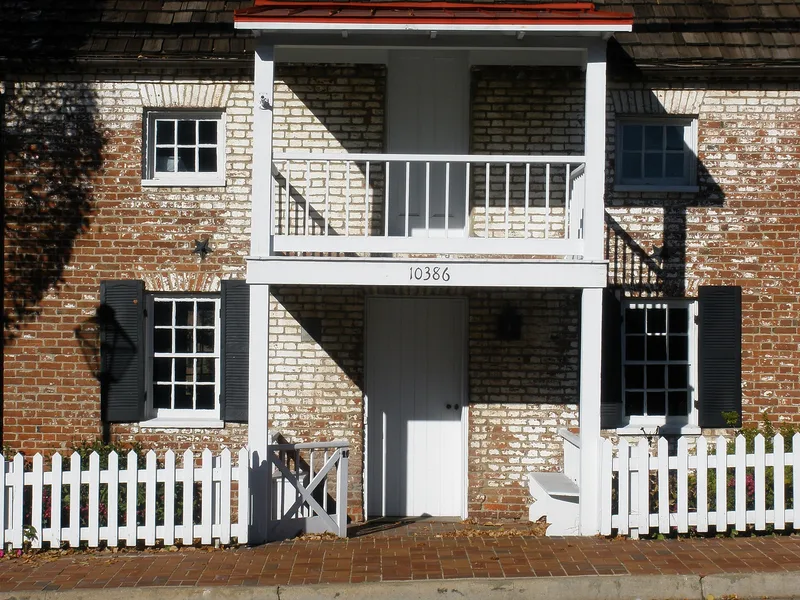
This small, two-story brick house at 200 E. Main Street in Fairfax stands near the Fairfax County court house. Long called Earp's Ordinary and believed to be a mid-eighteenth century tavern, it was shown by later evidence to have been built between 1805 and 1813 on lot no. 10 of the new town of Providence, land once held by Richard Ratcliffe. It was built in two sections, with Flemish bond on the facade, a hound's tooth cornice, brick jack arches and a single central chimney. Inside, vertical board partitions and batten doors survive. Ratcliffe sold the house to Henry Logan in 1813, and in 1820 Gordon and Robert Allison acquired it and ran a postal station and stage coach stop on the Little River Turnpike. By 1923 it was nearly demolished for a garage, but Dr. Kate Waller Barrett bought it. Her daughter and son-in-law restored it and made it their home. It is valued as a surviving example of local vernacular building.
Significance in brief: The nomination argues it is an important example of early-nineteenth century northern Virginia vernacular architecture and a familiar landmark in the county seat. Recent evidence showed it was built 1805-1813 on land once owned by Richard Ratcliffe, not in the mid-eighteenth century as long believed. Its later use as a postal station and stage stop on the Little River Turnpike adds to its local history.
Machine-generated summary. This summary was generated by a language model from the official nomination document and has not been reviewed line by line by an editor. It may contain errors. Check the source document before relying on any detail. Source: nomination document (PDF) · National Archives catalog entry. NRHP reference 73002209, listed February 16, 1973. Summary generated October 2026 (model claude-sonnet-5-5, prompt v1.0-2026-10-29, confidence medium).
Key facts
| Address | 200 E. Main St., Fairfax (Independent City) |
|---|---|
| County | Fairfax (city and county) |
| Listed | February 16, 1973 |
| Reference number | 73002209 |
| Resource type | Building |
| Architectural style | Early-nineteenth century vernacular style prevalent in northern Virginia towns and villages |
| Areas of significance | Transportation, Architecture |
| Level of significance | State |
| Status (as stated in the nomination) | Described as in good condition, largely unaltered and on its original site; in use as a private residence and restored by the Pozer family. |
| Acreage | 9.9 |
| Within district | City of Fairfax Historic District (Additional Documentation) |
| Coordinates | 38.84589, -77.30467 (NPS GIS) |
What listing means for this property
National Register listing is honorary for a privately owned home: it does not by itself restrict what an owner may do with their own money, and it does not require public access. Restrictions come from local landmark or historic-district ordinances, which are separate (how they differ).
Owner-occupied houses are not eligible for the 20% federal rehabilitation tax credit, which applies to income-producing buildings, but many states offer credits for homeowners. Listing also opens the door to preservation easements and to buying a plaque. Start with what listing means for homeowners, renovating a listed house and selling one.
General information, not legal or tax advice. Rules change; confirm with your State Historic Preservation Office or a qualified adviser.
Sources and further reading
- National Park Service, National Register of Historic Places database (snapshot May 2026), reference 73002209.
- Nomination form (PDF, National Archives) — catalog entry
- Wikipedia article (used for cross-checking only; text not reproduced here)
- Wikidata Q15271933
- This listing as JSON
Last updated October 2026. Found an error? See the editorial policy for how to report it.