Blenheim
Also known as: VDHR No. 151-5003; Willcoxon (Willcoxen, Wilcoxon, Wilcoxen) Place

Why it's listed
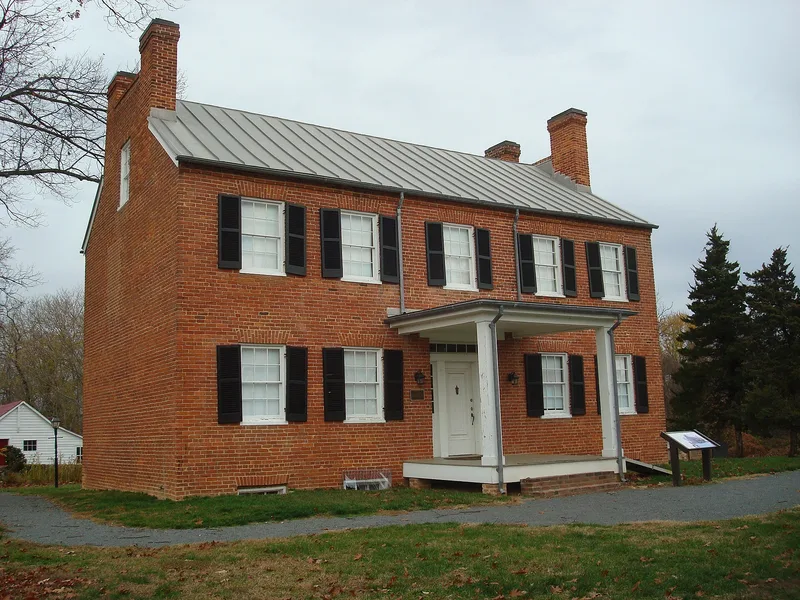
Blenheim, also known as Willcoxon Place, is a brick farmhouse built around 1860 on the north side of Old Lee Highway in the City of Fairfax. Once part of more than a thousand acres held by the Willcoxon family, it now occupies twelve acres with a family cemetery and a small shed and pump house. The two-and-a-half-story house follows a Greek Revival, central-passage plan, and its walls use an irregular mix of five- to nine-course American bond that was uncommon for the period. The property is also tied to the Civil War. The Willcoxon farm supplied Confederate troops early in the war, and after the family left, Union soldiers occupied the house and used it as a hospital. Attic plaster walls carry over ninety names, regiment designations, drawings and poems, representing at least fifteen regiments, with the earliest dated writing from March 1862. Most of the surrounding land was sold for housing in the late 1950s.
Significance in brief: The house is a good example of a vernacular interpretation of the Greek Revival style, with unusual multi-course American bond brickwork. It is also tied to the Civil War: the farm supplied Confederate troops, and Union soldiers who later occupied it, including as a hospital, wrote names, units, drawings and poems on the attic walls. It also survives as a remnant of Fairfax County's agricultural landscape.
Machine-generated summary. This summary was generated by a language model from the official nomination document and has not been reviewed line by line by an editor. It may contain errors. Check the source document before relying on any detail. Source: nomination document (PDF) · National Archives catalog entry. NRHP reference 01000152, listed February 23, 2001. Summary generated October 2026 (model claude-sonnet-5-5, prompt v1.0-2026-10-29, confidence medium).
Key facts
| Address | 3610 Old Lee Hwy., Fairfax (Independent City) |
|---|---|
| County | Fairfax (city and county) |
| Listed | February 23, 2001 |
| Reference number | 01000152 |
| Resource type | Building |
| Period of significance | ca. 1860-1865 |
| Architect / builder | Unknown |
| Architectural style | Greek Revival |
| Criteria |
|
| Areas of significance | Architecture, Military |
| Level of significance | State |
| Status (as stated in the nomination) | Historic and current function is single dwelling; the attic wall writings are partly failing from water damage. |
| Acreage | 12 |
| Coordinates | 38.85791, -77.29218 (NPS GIS) |
What listing means for this property
National Register listing is honorary: it recognises significance and does not restrict what a private owner may do without federal money or permits. It unlocks the 20% federal rehabilitation tax credit for income-producing buildings, state credits in many states, and Section 106 review when federal agencies are involved. See what listing means in practice.
General information, not legal or tax advice. Rules change; confirm with your State Historic Preservation Office or a qualified adviser.
Sources and further reading
- National Park Service, National Register of Historic Places database (snapshot May 2026), reference 01000152.
- Nomination form (PDF, National Archives) — catalog entry
- Wikipedia article (used for cross-checking only; text not reproduced here)
- Wikidata Q5773402
- This listing as JSON
Last updated October 2026. Found an error? See the editorial policy for how to report it.