Pope-Leighey House

Why it's listed
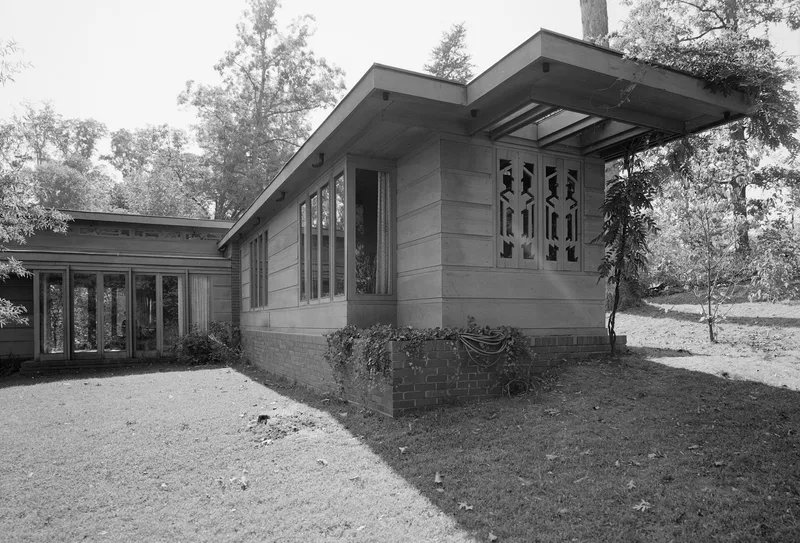
This small Usonian house was designed in 1939 by Frank Lloyd Wright for Loren Pope. Construction began in the summer of 1940 under Gordon Chadwick, one of Wright's Taliesin apprentices, and the house was ready by the winter of 1941. It is a single story with no basement or attic, a broad flat roof, a cantilevered carport and walls of unpainted cypress over a plywood core, set on a concrete slab holding the heating pipes. The Popes sold it in 1946 to Mr. and Mrs. Robert A. Leighey. When highway construction threatened the site in 1963, the house was dismantled and rebuilt at Woodlawn Plantation, finished by June 1965, with the National Trust for Historic Preservation taking responsibility for it as a house museum. The nomination values it as the third and perhaps most representative of Wright's Usonian designs, which aimed to give ordinary Americans well-designed, economical homes.
Significance in brief: The nomination argues the house is a leading example of Wright's Usonian houses, his effort to provide well-designed, low-cost housing for average Americans. It is called the third and perhaps most representative of those houses. Its value as an architectural document is supported by a quotation from critic Edgar J. Kaufmann, Jr.
Machine-generated summary. This summary was generated by a language model from the official nomination document and has not been reviewed line by line by an editor. It may contain errors. Check the source document before relying on any detail. Source: nomination document (PDF) · National Archives catalog entry. NRHP reference 70000791, listed December 18, 1970. Summary generated October 2026 (model claude-sonnet-5-5, prompt v1.0-2026-10-29, confidence high).
Key facts
| Address | E of Accotink off U.S. 1, Accotink |
|---|---|
| County | Fairfax (city and county) |
| Listed | December 18, 1970 |
| Reference number | 70000791 |
| Resource type | Building |
| Period of significance | 1940-1941 |
| Architect / builder | Frank Lloyd Wright (architect); construction supervised by Gordon Chadwick, a Taliesin apprentice |
| Architectural style | Usonian |
| Areas of significance | Architecture |
| Level of significance | National |
| Status (as stated in the nomination) | Listed in good condition, altered by being moved; occupied and used as a house museum and private residence. The house was dismantled and reconstructed at its present site in 1965. |
| Acreage | 2 |
| Coordinates | 38.71945, -77.13598 (NPS GIS) |
What listing means for this property
National Register listing is honorary for a privately owned home: it does not by itself restrict what an owner may do with their own money, and it does not require public access. Restrictions come from local landmark or historic-district ordinances, which are separate (how they differ).
Owner-occupied houses are not eligible for the 20% federal rehabilitation tax credit, which applies to income-producing buildings, but many states offer credits for homeowners. Listing also opens the door to preservation easements and to buying a plaque. Start with what listing means for homeowners, renovating a listed house and selling one.
General information, not legal or tax advice. Rules change; confirm with your State Historic Preservation Office or a qualified adviser.
Sources and further reading
- National Park Service, National Register of Historic Places database (snapshot May 2026), reference 70000791.
- Nomination form (PDF, National Archives) — catalog entry
- Wikipedia article (used for cross-checking only; text not reproduced here)
- Wikidata Q7229144
- This listing as JSON
Last updated October 2026. Found an error? See the editorial policy for how to report it.