D.C. Workhouse and Reformatory Historic District
Also known as: District of Columbia Correctional Facility; Lorton Prison; DHR File No. 029-0947

Why it's listed
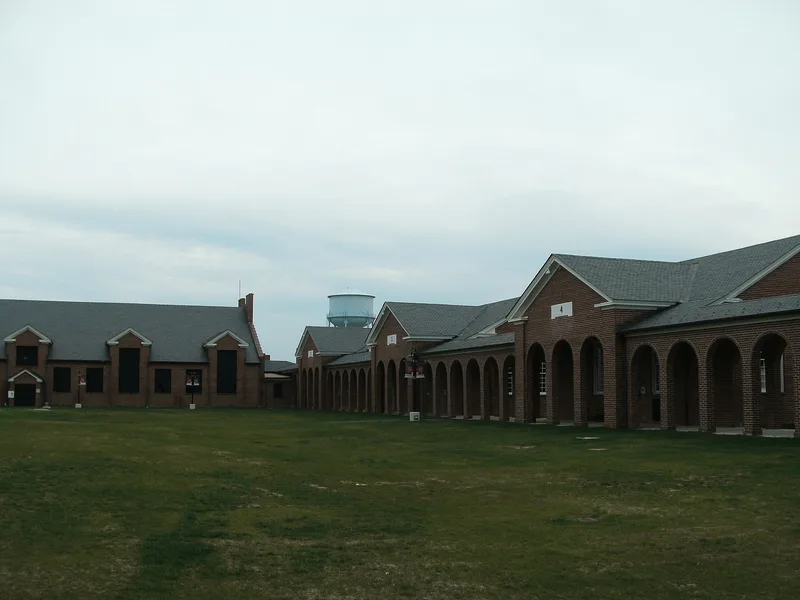
Near Lorton in Fairfax County, Virginia, this 511-acre district preserves a prison complex the District of Columbia began building in 1910. It consists of three brick campuses, the Workhouse, the Reformatory and the Penitentiary, set among fields, pasture, orchards and a brick kiln. Each campus is arranged around a quadrangle with arcades, dormitories or cell blocks, and a dining hall, mostly in Colonial Revival style. The Workhouse and Reformatory were run as open institutions without bars or walls, reflecting Progressive era ideas that work, vocational training and humane surroundings could rehabilitate prisoners. A walled Penitentiary was added in 1930 to hold more serious offenders. Architects Snowden Ashford and Albert Harris designed the buildings, and inmates made most of the bricks and did much of the construction. The prison ran until 2001. The district includes 194 contributing resources from 1910 to 1961, though nearby subdivisions, roads and other development have weakened its setting.
Significance in brief: The district embodies Progressive era penal reform, which sought to rehabilitate prisoners through work, vocational training and campus-like surroundings instead of harsh containment. Its quadrangle-based Colonial Revival buildings were designed by District architects Snowden Ashford and Albert Harris and largely built with bricks made and laid by inmates. The surrounding farmland shows the industrial farm model central to the institution.
Machine-generated summary. This summary was generated by a language model from the official nomination document and has not been reviewed line by line by an editor. It may contain errors. Check the source document before relying on any detail. Source: nomination document (PDF) · National Archives catalog entry. NRHP reference 06000052, listed February 16, 2006. Summary generated October 2026 (model claude-sonnet-5-5, prompt v1.0-2026-10-29, confidence medium).
Key facts
| Address | Bet. Silverbrook Rd., Lorton Rd., Ox Rd., and Furnace Rd., Lorton |
|---|---|
| County | Fairfax (city and county) |
| Listed | February 16, 2006 |
| Reference number | 06000052 |
| Resource type | District |
| Period of significance | 1910-1961 |
| Architect / builder | Snowden Ashford and Albert Harris (architects employed by the District of Columbia); inmate labor |
| Architectural style | Colonial Revival, Beaux Arts, Bungalow/Craftsman |
| Areas of significance | Agriculture, Architecture, Politics/Government, Social History, Industry |
| Level of significance | State, Local |
| Status (as stated in the nomination) | Prison operated until 2001; current functions listed as recreation (sports facility) and vacant/not in use. Some development along the margins has reduced integrity of setting. |
| Acreage | 511.3 |
| Coordinates | 38.69813, -77.24624 (NPS GIS) |
What listing means for this property
This is a historic district. Buildings within its boundary are either contributing (they add to the district's significance) or non-contributing. Owners of contributing income-producing buildings can claim the 20% federal rehabilitation tax credit; homeowners should look at state credits. National Register districts impose no design review by themselves; a local historic district ordinance, if one exists, does (the difference explained).
General information, not legal or tax advice. Rules change; confirm with your State Historic Preservation Office or a qualified adviser.
Sources and further reading
- National Park Service, National Register of Historic Places database (snapshot May 2026), reference 06000052.
- Nomination form (PDF, National Archives) — catalog entry
- Wikipedia article (used for cross-checking only; text not reproduced here)
- Wikidata Q6681768
- This listing as JSON
Last updated October 2026. Found an error? See the editorial policy for how to report it.