Silverbook Methodist Church
Also known as: Silverbrook United Methodist Church; Dhr 029-5018

Why it's listed
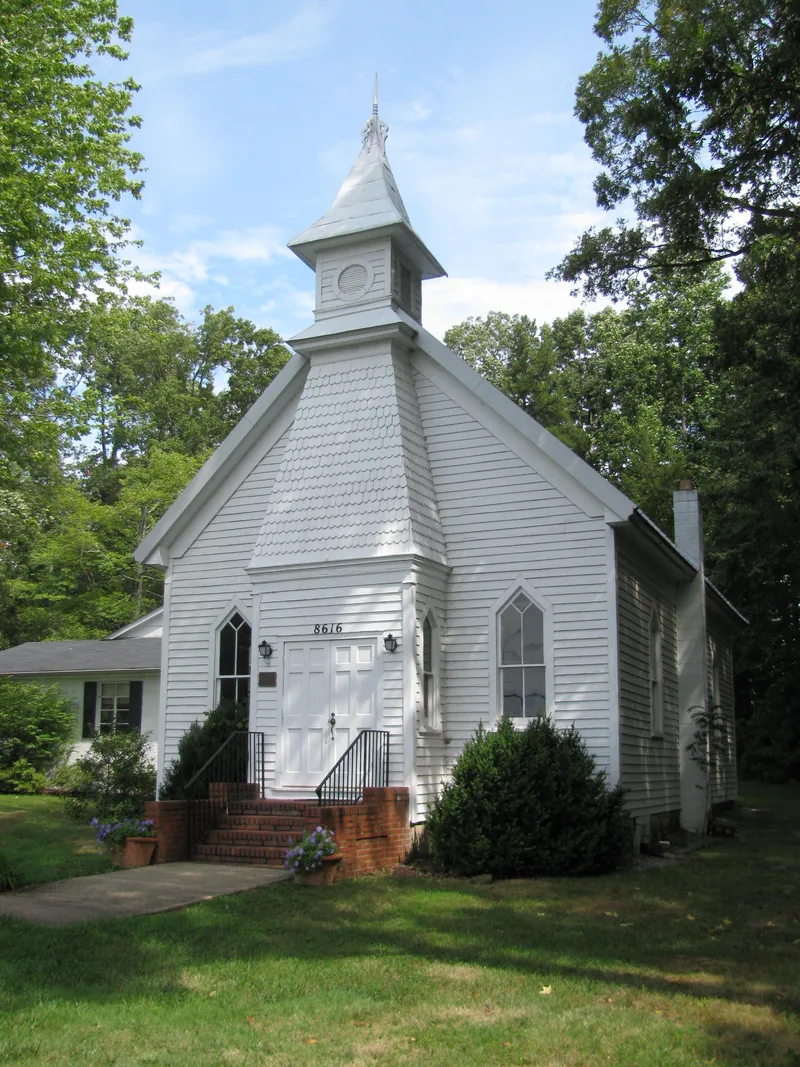
Silverbrook Methodist Church sits at 8616 Silverbrook Road in Lorton, Virginia. The original chapel was built between 1906 and 1908 and measures about 24 by 40 feet. It is a one-story, gable-front frame building with weatherboard siding, a fieldstone foundation and a standing-seam metal roof. A projecting vestibule carries a bell tower covered in wooden fishscale shingles and topped with a carved finial. Pointed-arch windows and a steep roof mark the late Gothic Revival style. Robert L. Harrover served as main carpenter, and A. W. Grimsley shared building duties and was credited with the design. Cinder block additions from 1957 and 1990 provide classrooms, a social hall, a kitchen and bathrooms. A graveyard dating from 1911 holds 40 marked graves. The church was built when the nearest Methodist church was about five miles away. It was listed for its architecture and is described as the only early-twentieth-century Gothic Revival church in Fairfax County that retains its historic integrity.
Significance in brief: The church is significant under Criterion C for its architecture. It displays late Gothic Revival characteristics such as a steep roof, pointed windows and a fishscale-shingled bell tower. The nomination states it is the only early-twentieth-century Gothic Revival-style church in Fairfax County that retains its historic integrity.
Machine-generated summary. This summary was generated by a language model from the official nomination document and has not been reviewed line by line by an editor. It may contain errors. Check the source document before relying on any detail. Source: nomination document (PDF) · National Archives catalog entry. NRHP reference 03001438, listed January 16, 2004. Summary generated October 2026 (model claude-sonnet-5-5, prompt v1.0-2026-10-29, confidence high).
Key facts
| Address | 8616 Silverbrood Rd., VA 600, Lorton |
|---|---|
| County | Fairfax (city and county) |
| Listed | January 16, 2004 |
| Reference number | 03001438 |
| Resource type | Building |
| Period of significance | 1906-1911 |
| Architect / builder | Grimsley, A.W., Builder; Harrover, Robert L., Builder |
| Architectural style | Late 19th and 20th Century Revivals: Late Gothic Revival |
| Criteria |
|
| Areas of significance | Architecture |
| Level of significance | Local |
| Status (as stated in the nomination) | Described as in excellent condition and still an active congregation, with an active graveyard and well-maintained grounds. |
| Acreage | 1.7 |
| Coordinates | 38.72582, -77.24283 (NPS GIS) |
What listing means for this property
Religious properties are listed for their architectural or historical significance, not their religious use. Listing is honorary and does not restrict the congregation's use of the building. The federal rehabilitation credit is generally unavailable unless part of the building is income-producing; some state programmes and preservation grants do cover religious buildings. Federal funding or permits trigger Section 106 review.
General information, not legal or tax advice. Rules change; confirm with your State Historic Preservation Office or a qualified adviser.
Sources and further reading
- National Park Service, National Register of Historic Places database (snapshot May 2026), reference 03001438.
- Nomination form (PDF, National Archives) — catalog entry
- Wikipedia article (used for cross-checking only; text not reproduced here)
- Wikidata Q14713208
- This listing as JSON
Last updated October 2026. Found an error? See the editorial policy for how to report it.