Fairfax Arms

Why it's listed
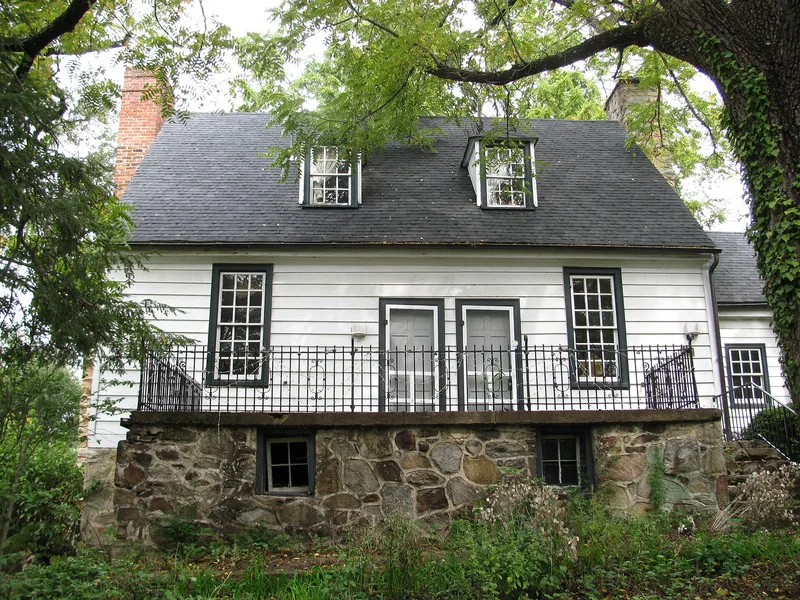
Fairfax Arms is a small stone house of one and one-half stories on Old Colchester Road in Colchester, Virginia. Built in the third quarter of the 18th century, it probably began as a tavern; its lot was advertised in 1767 as having a dwelling suitable for an ordinary. The rectangular building measures about 25 by 32 feet, with a high stone base on the sloping south side, exterior stone chimneys, twin entrances and dormers on both roof faces. Inside, an enclosed stair, corner fireplaces and an early 19th-century wall cupboard survive. Colchester was founded in 1753 and served as a tobacco port before fire, road changes and a silting river brought decline. The tavern building is one of only two 18th-century structures left from the town. Its history is unusually well recorded through property sales, newspaper advertisements and a detailed inventory of furnishings prepared before owner William Thompson died in 1800. Its original plan and interior woodwork remain largely intact.
Significance in brief: It is one of two surviving 18th-century buildings from the town of Colchester, a Potomac-area port that declined and became dormant. It is valued for its stonework, unusual plan and surviving interior details, including an early 19th-century wall cupboard. Its use as a tavern is also unusually well documented through advertisements, deeds and an inventory of its contents.
Machine-generated summary. This summary was generated by a language model from the official nomination document and has not been reviewed line by line by an editor. It may contain errors. Check the source document before relying on any detail. Source: nomination document (PDF) · National Archives catalog entry. NRHP reference 79003037, listed May 21, 1979. Summary generated October 2026 (model claude-sonnet-5-5, prompt v1.0-2026-10-29, confidence high).
Key facts
| Address | 10712 Old Colchester Rd., Colchester |
|---|---|
| County | Fairfax (city and county) |
| Listed | May 21, 1979 |
| Reference number | 79003037 |
| Resource type | Building |
| Period of significance | 3d quarter 18th century |
| Architectural style | Vernacular 18th-century house with Greek Revival-style mantels |
| Areas of significance | Commerce, Transportation, Architecture, Communications |
| Level of significance | State |
| Status (as stated in the nomination) | Condition listed as excellent and unaltered on the original site; used as a private residence and occupied. |
| Acreage | 0.5 |
| Coordinates | 38.66866, -77.23519 (NPS GIS) |
What listing means for this property
National Register listing is honorary: it recognises significance and does not restrict what a private owner may do without federal money or permits. It unlocks the 20% federal rehabilitation tax credit for income-producing buildings, state credits in many states, and Section 106 review when federal agencies are involved. See what listing means in practice.
General information, not legal or tax advice. Rules change; confirm with your State Historic Preservation Office or a qualified adviser.
Sources and further reading
- National Park Service, National Register of Historic Places database (snapshot May 2026), reference 79003037.
- Nomination form (PDF, National Archives) — catalog entry
- Wikipedia article (used for cross-checking only; text not reproduced here)
- Wikidata Q14712303
- This listing as JSON
Last updated October 2026. Found an error? See the editorial policy for how to report it.