Schoolfield Welfare Building
Also known as: Dhr Id # 108-5065-0083
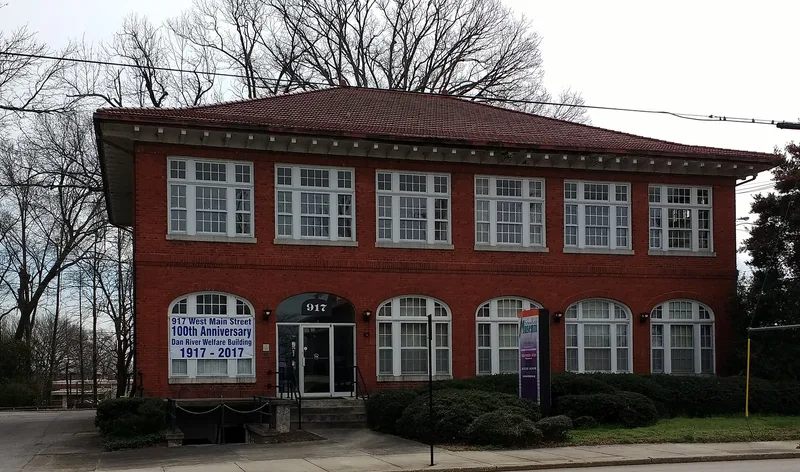

Approximate location: the National Park Service places this pin arbitrarily within the property, not at a surveyed point (stated accuracy ±12 m).
Why it's listed
Built in 1916-17 for the Dan River textile company, this two-story brick building on West Main Street in Danville's Schoolfield community housed the mill's employee welfare programs. It held a large meeting room, child care facilities, a savings fund teller's desk and a second-floor clinic. The L-shaped structure has a Spanish tile hip roof with deep bracketed eaves and elliptical-arched first-floor openings, blending Mission and Classical Revival influences. The design is attributed to architect J. Bryant Heard, who also designed the nearby YMCA and Hylton Hall. A small 1938 log-sided playhouse, built by company carpenter Robert Kimpleton for the kindergarten, represents the Rustic style. The property is considered significant for showing how mill management pursued social betterment for workers in the early twentieth century, and facilities of this size and quality appear to have been unusual. The Schoolfield Preservation Foundation bought the building in 2008 and plans a museum and rental offices.
Significance in brief: It is significant under Criterion A in social history for its link to the social development and health of Virginia's textile workforce and the paternalistic welfare policies of the mill. It is also significant under Criterion C for the quality of its Mission and Classical Revival design and the Rustic-style playhouse. The nomination argues for significance at the state level.
Machine-generated summary. This summary was generated by a language model from the official nomination document and has not been reviewed line by line by an editor. It may contain errors. Check the source document before relying on any detail. Source: nomination document (PDF) · National Archives catalog entry. NRHP reference 11000064, listed March 1, 2011. Summary generated October 2026 (model claude-sonnet-5-5, prompt v1.0-2026-10-29, confidence high).
Key facts
| Address | 917 W Main St, Danville |
|---|---|
| County | Danville |
| Listed | March 1, 2011 |
| Reference number | 11000064 |
| Resource type | Building |
| Period of significance | 1917-1960 |
| Architect / builder | Heard, J. Bryant (architect, attributed); Kimpleton, Robert (carpenter for playhouse) |
| Architectural style | Mission, Classical Revival, Rustic |
| Criteria |
|
| Areas of significance | Architecture, Social History |
| Level of significance | State |
| Status (as stated in the nomination) | Purchased in 2008 by the Schoolfield Preservation Foundation, which plans to rehabilitate it as a museum and rental office space; current function listed as work in progress. |
| Acreage | 0.8 |
| Within district | Schoolfield Historic District |
| Coordinates | 36.56918, -79.42399 (NPS GIS) |
What listing means for this property
For an income-producing building, listing (individually or as a contributing building in a district) is the gateway to the 20% federal rehabilitation tax credit on qualified rehabilitation costs, often stackable with state credits. Work claiming the credit must follow the Secretary of the Interior's Standards and be approved in advance.
Listing does not restrict a private owner acting without federal money or permits; where federal funding or licensing is involved, Section 106 review applies.
General information, not legal or tax advice. Rules change; confirm with your State Historic Preservation Office or a qualified adviser.
Sources and further reading
- National Park Service, National Register of Historic Places database (snapshot May 2026), reference 11000064.
- Nomination form (PDF, National Archives) — catalog entry
- Wikipedia article (used for cross-checking only; text not reproduced here)
- Wikidata Q16899893
- This listing as JSON
Last updated October 2026. Found an error? See the editorial policy for how to report it.