Schoolfield School Complex
Also known as: 108-5065-0081

Why it's listed
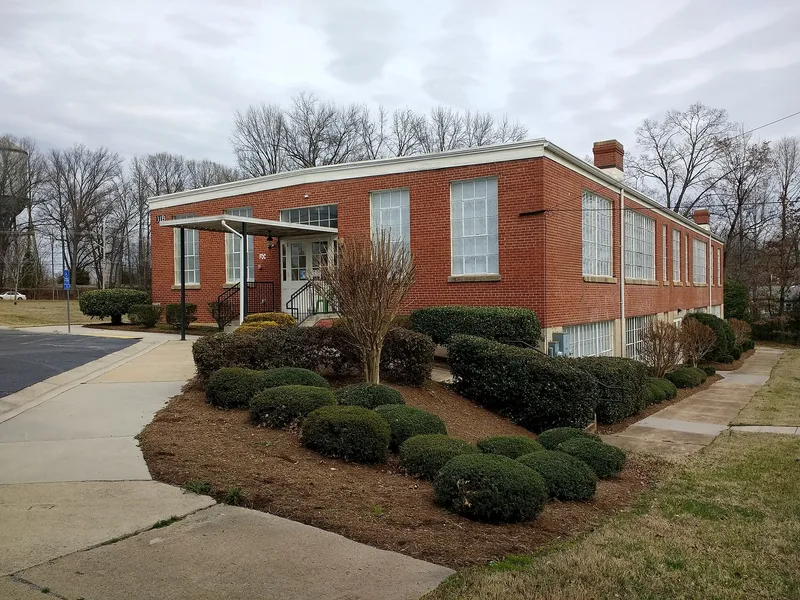
Three school buildings on Baltimore Avenue in Danville's Schoolfield Village form a complex that traces the education of a cotton mill community across the first half of the twentieth century. Building A, completed around 1913, is a two-and-a-half-story brick school in a simplified Prairie Style, with deep eaves, banded masonry and a louvered entry tower. It was designed by regional architect Charles G. Pettit, Jr. Building B, a vocational center from the mid-1930s, has a utilitarian industrial look and a cornerstone naming the Improved Order of Red Men. Building C, built about 1940 as a Public Works Administration high school, is a one-story brick building in a simplified Georgian Revival style. The mill company created Schoolfield Village with housing, churches, stores and schools for its workers. The complex was recognized for its architecture, particularly the Prairie design, which is not known to appear in other schools in the area. The buildings have been vacant since before 2007.
Significance in brief: The complex is argued to be locally significant under Criterion C for its distinctive architecture, especially Building A, a Prairie Style school designed by regional architect Charles G. Pettit, Jr. Its stylistic elements are not known in other educational buildings in Danville, Pittsylvania County or the Southside region. The three buildings also represent the heart of the company mill community of Schoolfield Village.
Machine-generated summary. This summary was generated by a language model from the official nomination document and has not been reviewed line by line by an editor. It may contain errors. Check the source document before relying on any detail. Source: nomination document (PDF) · National Archives catalog entry. NRHP reference 09000392, listed June 3, 2009. Summary generated October 2026 (model claude-sonnet-5-5, prompt v1.0-2026-10-29, confidence medium).
Key facts
| Address | 31 Baltimore Ave., Danville |
|---|---|
| County | Danville |
| Listed | June 3, 2009 |
| Reference number | 09000392 |
| Resource type | Building |
| Period of significance | 1913-1940 |
| Architect / builder | Pettit, Charles G., Jr. |
| Architectural style | Early 20th Century: Prairie; Early 20th Century: Georgian Revival |
| Criteria |
|
| Areas of significance | Architecture |
| Level of significance | Local |
| Status (as stated in the nomination) | Listed current function is vacant/not in use; the complex was vacated before 2007 after serving as school system offices in the 1990s. |
| Acreage | 4.5 |
| Within district | Schoolfield Historic District |
| Coordinates | 36.56758, -79.42390 (NPS GIS) |
What listing means for this property
For a publicly owned building or structure, listing mainly matters when federal funds, permits or licences are involved: projects then go through Section 106 review so effects on the property are considered. Listing also strengthens applications for preservation grants and, for leased income-producing uses, can enable the federal rehabilitation tax credit.
Noted as vacant in the nomination. Nomination documents can be decades old; current status may differ. If you are considering buying an empty listed property, read the due-diligence checklist.
General information, not legal or tax advice. Rules change; confirm with your State Historic Preservation Office or a qualified adviser.
Sources and further reading
- National Park Service, National Register of Historic Places database (snapshot May 2026), reference 09000392.
- Nomination form (PDF, National Archives) — catalog entry
- Wikipedia article (used for cross-checking only; text not reproduced here)
- Wikidata Q15275699
- This listing as JSON
Last updated October 2026. Found an error? See the editorial policy for how to report it.