Smithfield Farm
Also known as: DHR File No. 021-0349

Why it's listed
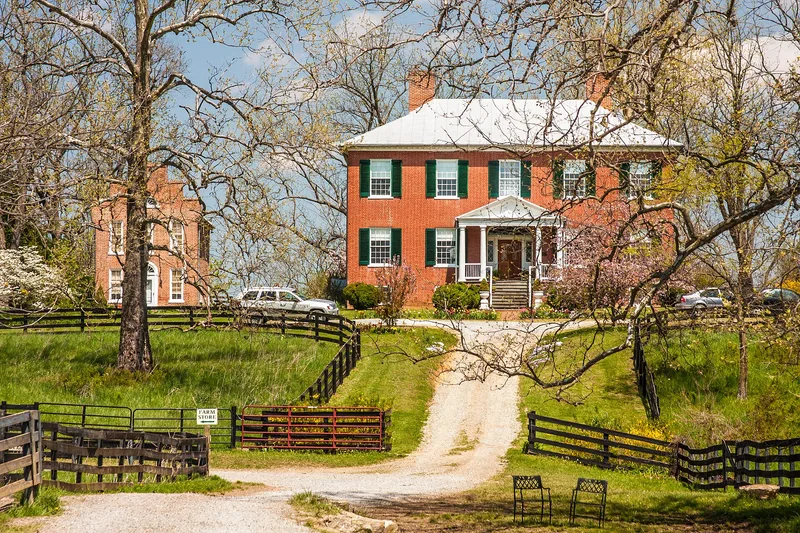
Smithfield Farm covers about 347 acres of pasture, grain fields and orchard near Berryville, in Clarke County, Virginia. Edward Jacquelin Smith bought the land in 1816 and placed his dwelling complex on a prominent hill, with the farm buildings set at a distance. The two-story, five-bay brick manor house, finished in 1824, shows Federal style features: a pedimented portico with Doric columns, an elliptical fanlight over the entrance, and a central hall with an elliptical arch and a dogleg staircase. In 1847 two brick dependencies with stepped parapet facades were added on either side, one used as a schoolteacher's residence and the other as a farm office and summer kitchen. A large brick bank barn from about 1822, a stone stable, former slave quarters and a wooden barn also survive. The farm was listed for its architecture and its well-preserved combination of domestic and agricultural buildings. It remains in the family and is still worked as a farm.
Significance in brief: The nomination argues the property is architecturally significant as an excellent example of the Federal style, with a Doric portico, elliptical fanlight and Federal woodwork inside. The stepped-parapet dependencies are described as an unusually sophisticated treatment for outbuildings of the period. The brick bank barn, reportedly the largest of its kind in Clarke County, and other early outbuildings add to its value as a well-preserved domestic and agricultural complex.
Machine-generated summary. This summary was generated by a language model from the official nomination document and has not been reviewed line by line by an editor. It may contain errors. Check the source document before relying on any detail. Source: nomination document (PDF) · National Archives catalog entry. NRHP reference 01000148, listed February 16, 2001. Summary generated October 2026 (model claude-sonnet-5-5, prompt v1.0-2026-10-29, confidence high).
Key facts
| Address | 568 Smithfield Ln., Berryville |
|---|---|
| County | Clarke County |
| Listed | February 16, 2001 |
| Reference number | 01000148 |
| Resource type | Building |
| Period of significance | 1820-1847 |
| Architect / builder | UNKNOWN |
| Architectural style | EARLY REPUBLIC: Federal |
| Criteria |
|
| Areas of significance | Architecture |
| Level of significance | Local |
| Status (as stated in the nomination) | The manor house is occupied and the land is still farmed. The manor house and dependencies are also used for a bed and breakfast and special events, following an eleven-year restoration begun in 1989. |
| Acreage | 347 |
| Within district | Long Marsh Run Rural Historic District |
| Coordinates | 39.17038, -77.89994 (NPS GIS) |
What listing means for this property
National Register listing is honorary for a privately owned home: it does not by itself restrict what an owner may do with their own money, and it does not require public access. Restrictions come from local landmark or historic-district ordinances, which are separate (how they differ).
Owner-occupied houses are not eligible for the 20% federal rehabilitation tax credit, which applies to income-producing buildings, but many states offer credits for homeowners. Listing also opens the door to preservation easements and to buying a plaque. Start with what listing means for homeowners, renovating a listed house and selling one.
General information, not legal or tax advice. Rules change; confirm with your State Historic Preservation Office or a qualified adviser.
Sources and further reading
- National Park Service, National Register of Historic Places database (snapshot May 2026), reference 01000148.
- Nomination form (PDF, National Archives) — catalog entry
- Wikipedia article (used for cross-checking only; text not reproduced here)
- Wikidata Q14713217
- This listing as JSON
Last updated October 2026. Found an error? See the editorial policy for how to report it.