Preston Court Apartments
Also known as: 104-0239

Why it's listed
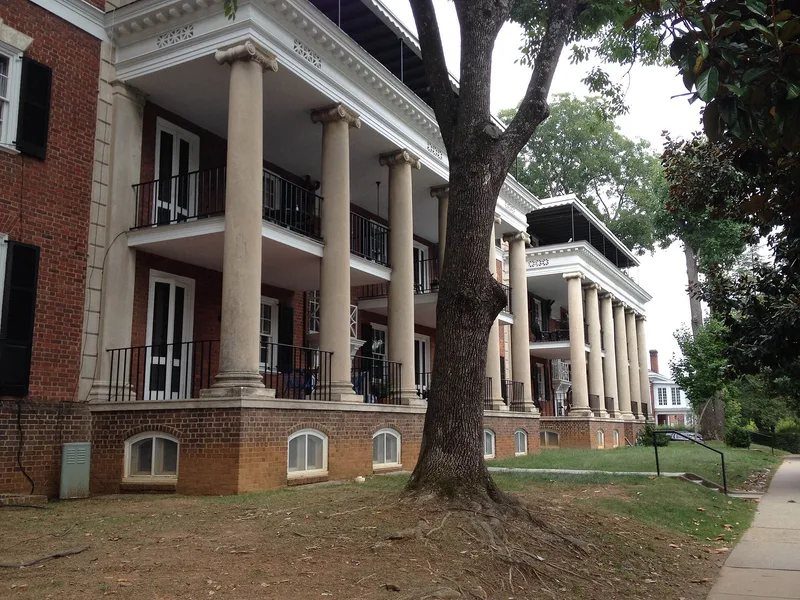
Preston Court Apartments, at 1600 Grady Avenue in Charlottesville, is a three-story, C-shaped apartment building completed in 1928 and opened in 1929. University of Virginia architecture professor Stanislaw Makielski designed it for the Frank E. Hartman Company, which also built it. Cast-in-place reinforced concrete construction, advertised as fireproof, is faced with Flemish-bond brick and cast stone detailing. Two-story Ionic porticos mark four separate entrances, and balconies and a landscaped rear courtyard give it the feel of individual homes. It was the largest apartment building of its era in the city, with thirty-five units. Early tenants included doctors, lawyers, architects, professors and city officials, while basement units went mainly to students. The building is significant for its Classical Revival design and as a well-preserved garden-style apartment house that answered growing housing demand after World War I. Its period of significance runs from 1928 to 1957, and it remains rental housing under the same family. It also contributes to the Rugby Road-University Corner Historic District.
Significance in brief: The nomination argues it is an exceptionally well-preserved Classical Revival garden-style apartment building and the largest of its era in the city. It also reflects changing demand for upscale, healthy housing in the 1920s, with single-family-house features such as multiple entrances, porches and a landscaped courtyard.
Machine-generated summary. This summary was generated by a language model from the official nomination document and has not been reviewed line by line by an editor. It may contain errors. Check the source document before relying on any detail. Source: nomination document (PDF) · National Archives catalog entry. NRHP reference 07001134, listed October 29, 2007. Summary generated October 2026 (model claude-sonnet-5-5, prompt v1.0-2026-10-29, confidence high).
Key facts
| Address | 1600 Grady Ave., Charlottesville (Independent City) |
|---|---|
| County | Charlottesville |
| Listed | October 29, 2007 |
| Reference number | 07001134 |
| Resource type | Building |
| Period of significance | 1928-1957 |
| Architect / builder | Stanislaw Makielski- architect; Frank E. Hartman Co.- builders |
| Architectural style | Late-19th and 20th-century Revivals: Classical Revival |
| Criteria |
|
| Areas of significance | Architecture, Social History |
| Level of significance | Local |
| Status (as stated in the nomination) | Still used as rental apartments and has remained in the Hartman family; described as remarkably well preserved with modest interior upgrades. |
| Acreage | 0.9 |
| Within district | Rugby Road-University Corner Historic District |
| Coordinates | 38.04141, -78.49907 (NPS GIS) |
What listing means for this property
National Register listing is honorary: it recognises significance and does not restrict what a private owner may do without federal money or permits. It unlocks the 20% federal rehabilitation tax credit for income-producing buildings, state credits in many states, and Section 106 review when federal agencies are involved. See what listing means in practice.
General information, not legal or tax advice. Rules change; confirm with your State Historic Preservation Office or a qualified adviser.
Sources and further reading
- National Park Service, National Register of Historic Places database (snapshot May 2026), reference 07001134.
- Nomination form (PDF, National Archives) — catalog entry
- Wikipedia article (used for cross-checking only; text not reproduced here)
- Wikidata Q15268554
- This listing as JSON
Last updated October 2026. Found an error? See the editorial policy for how to report it.