Paxton Place

Why it's listed
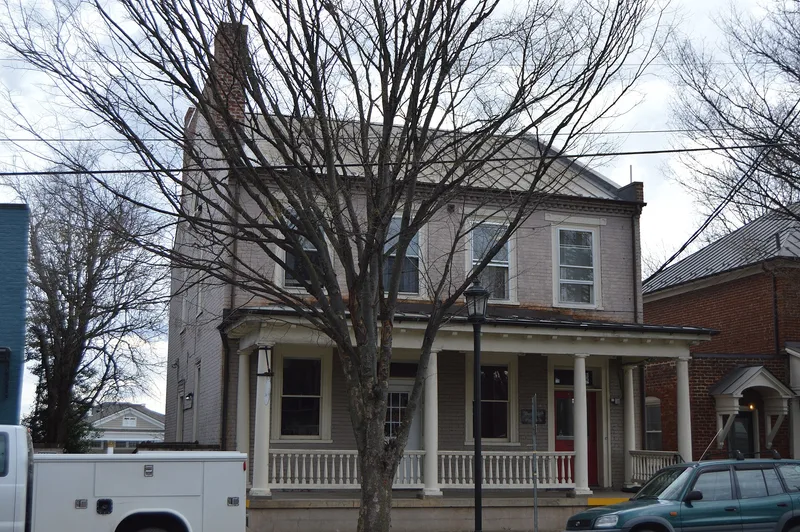
Paxton Place is a Federal style brick house at 503 West Main Street in Charlottesville, built around 1824. It once stood on spacious grounds along the rural road linking the University with downtown. Paxton, a Presbyterian clergyman, bought 33 acres in 1824 and probably built the house soon afterward, while the University was under construction. The front is laid in Flemish bond and ends in a mouse-tooth brick cornice. Two interior chimneys on the west side are joined by a curtain, and a lunette window lights the western garret. Triangular wooden pediments over the doors and windows resemble those at the Carter-Gilmer House. The side-hall plan, three rooms deep, gave the house a deep, shallow-pitched roof and roomy garret spaces. Most of the interior has been removed, though window and door architraves and a late 19th century pressed tin ceiling in the entrance hall remain. The house later served as a funeral home and a lodge, and was listed as a very good local example of its period.
Significance in brief: The nomination presents it as a fine example of the Federal style popular in the early 19th century. It closely resembles the house at 1211 West Main Street and shares details with the Carter-Gilmer House. Its unusual side-hall plan, three rooms deep, produced a deep, shallow-pitched roof with spacious garret rooms.
Machine-generated summary. This summary was generated by a language model from the official nomination document and has not been reviewed line by line by an editor. It may contain errors. Check the source document before relying on any detail. Source: nomination document (PDF) · National Archives catalog entry. NRHP reference 82001810, listed October 21, 1982. Summary generated October 2026 (model claude-sonnet-5-5, prompt v1.0-2026-10-29, confidence medium).
Key facts
| Address | 503 W. Main St., Charlottesville (Independent City) |
|---|---|
| County | Charlottesville |
| Listed | October 21, 1982 |
| Reference number | 82001810 |
| Resource type | Building |
| Architect / builder | J. D. Paxton (original owner, probable builder) |
| Architectural style | Federal |
| Criteria |
|
| Areas of significance | Architecture |
| Level of significance | State |
| Status (as stated in the nomination) | Condition listed as good; present use at the time of the survey was a beauty school. |
| Acreage | 0.9 |
| Within district | West Main Street Historic District |
| Coordinates | 38.03108, -78.48804 (NPS GIS) |
What listing means for this property
National Register listing is honorary: it recognises significance and does not restrict what a private owner may do without federal money or permits. It unlocks the 20% federal rehabilitation tax credit for income-producing buildings, state credits in many states, and Section 106 review when federal agencies are involved. See what listing means in practice.
General information, not legal or tax advice. Rules change; confirm with your State Historic Preservation Office or a qualified adviser.
Sources and further reading
- National Park Service, National Register of Historic Places database (snapshot May 2026), reference 82001810.
- Nomination form (PDF, National Archives) — catalog entry
- Wikipedia article (used for cross-checking only; text not reproduced here)
- Wikidata Q15265751
- This listing as JSON
Last updated October 2026. Found an error? See the editorial policy for how to report it.