Jefferson School, Carver Recreation Center, and School Site
Also known as: 104-5087

Why it's listed
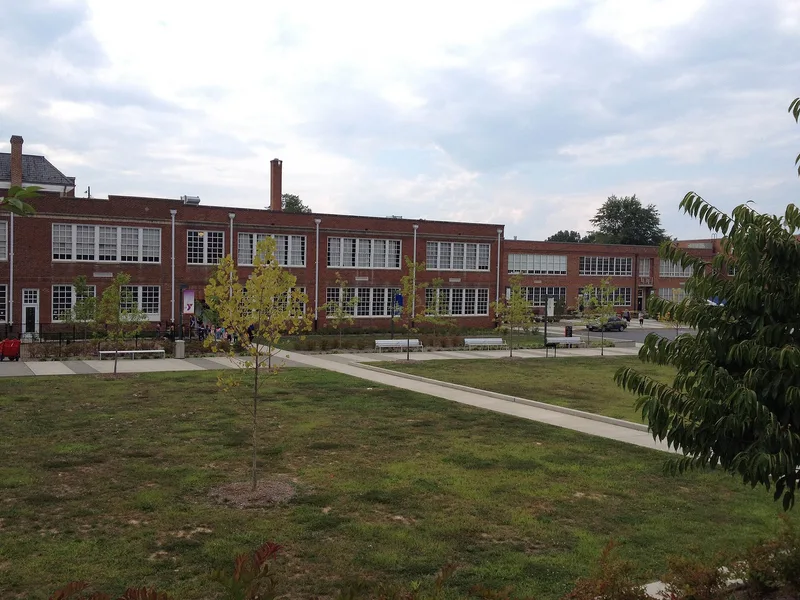
Jefferson School and Carver Recreation Center occupy an entire city block at 233 Fourth Street NW in Charlottesville, within the Starr Hill neighborhood. The two-story brick building grew in four stages. Charles Calrow of Norfolk designed the first section in 1926, after community members petitioned for a high school for the city's Black youth. A 1938-39 addition, partly funded by the Public Works Administration, added classrooms, a library and a courtyard. Two late-1950s additions by Baker, Heyward and Llorens added more classrooms and a gymnasium, which also serves the recreation center. An earlier 1894 school on the site was demolished in 1959. The building keeps much of its original woodwork, flooring, windows and floor plan. It matters as a symbol of the Black community's commitment to education and as a place connected to the city's school desegregation in the 1960s. The school later served as a junior high, a sixth-grade center and a swing school, and it still hosts city offices and recreation.
Significance in brief: The nomination presents the school as a long-standing symbol of the Charlottesville African-American community's dedication to educating its children, and as a site tied to school desegregation in the city. It also describes the building as a well-preserved example of how typical public school designs evolved across several decades.
Machine-generated summary. This summary was generated by a language model from the official nomination document and has not been reviewed line by line by an editor. It may contain errors. Check the source document before relying on any detail. Source: nomination document (PDF) · National Archives catalog entry. NRHP reference 06000050, listed February 15, 2006. Summary generated October 2026 (model claude-sonnet-5-5, prompt v1.0-2026-10-29, confidence medium).
Key facts
| Address | 233 Fourth St., NW, Charlottesville (Independent City) |
|---|---|
| County | Charlottesville |
| Listed | February 15, 2006 |
| Reference number | 06000050 |
| Resource type | Building |
| Architect / builder | Charles Calrow (1926 section; Calrow, Brown and Fitz-Gibbon of Norfolk); Willard E. Stainback / William E. Stainback and Louis A. Brown, Jr. (1938-39 addition); Baker, Heyward and Llorens Architects (1958 and 1959 additions); Motley Construction Company (contractor, 1926 section) |
| Architectural style | Other |
| Areas of significance | Architecture, Black, Education, Politics/Government, Historic - Non-Aboriginal |
| Level of significance | Local |
| Status (as stated in the nomination) | Still in use: houses city offices and the Carver Recreation Center, which occupies the upper and lower floors; interior and exterior described as remarkably well preserved with few alterations. |
| Acreage | 4 |
| Coordinates | 38.03427, -78.48678 (NPS GIS) |
What listing means for this property
For a publicly owned building or structure, listing mainly matters when federal funds, permits or licences are involved: projects then go through Section 106 review so effects on the property are considered. Listing also strengthens applications for preservation grants and, for leased income-producing uses, can enable the federal rehabilitation tax credit.
General information, not legal or tax advice. Rules change; confirm with your State Historic Preservation Office or a qualified adviser.
Sources and further reading
- National Park Service, National Register of Historic Places database (snapshot May 2026), reference 06000050.
- Nomination form (PDF, National Archives) — catalog entry
- Wikipedia article (used for cross-checking only; text not reproduced here)
- Wikidata Q15229481
- This listing as JSON
Last updated October 2026. Found an error? See the editorial policy for how to report it.