McGuffey, William H., Primary School
Also known as: McGuffy Art Center; Dhr # 104-0072-0300

Why it's listed
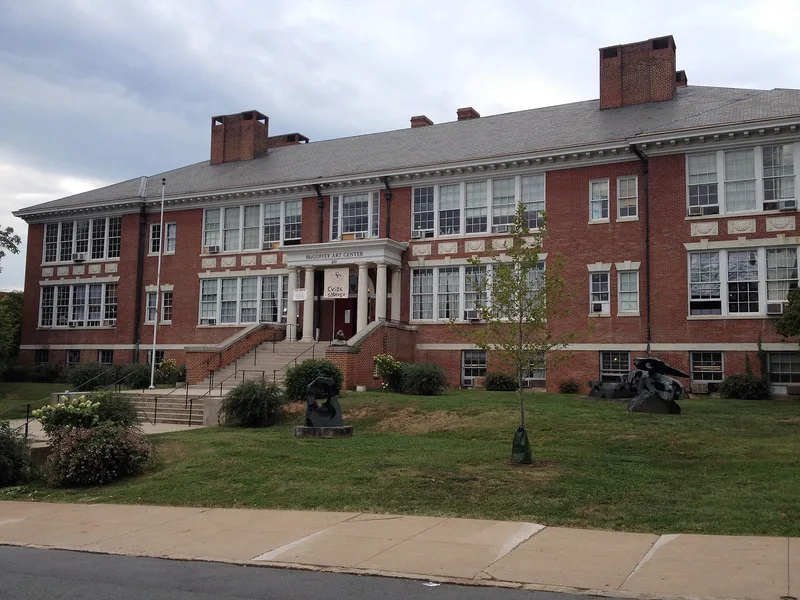
Built in 1915-1916, this two-story brick school with a full basement sits on a sloping lawn one block north of Charlottesville's Downtown Mall. Its Colonial Revival design has three pavilions, a slate hipped roof, cast stone details and Tuscan porticos on the front and sides. Superintendent James G. Johnson conceived the building after studying hundreds of school plans, and R. E. Lee Taylor of Furguson, Calrow and Taylor drew the plans with him. Voters approved the bond for construction by more than two to one in 1915. The school gathered several small private-house primary schools and the primary grades of Midway School under one roof, with room for up to eight hundred pupils. Carrie C. Burnley, the city's first female principal, led it from 1916 to 1945. The building is regarded as the least altered of its contemporaries, both inside and out. It now serves as the McGuffey Art Center, with artists' studios in former classrooms and basement rooms.
Significance in brief: The school was conceived by Superintendent James G. Johnson using Progressive Era ideas of school design, with a heating, ventilation and natural-light scheme that was scientifically calculated. It brought several small primary schools and the primary grades of Midway School under one roof. It set the standard for architectural quality and educational excellence for the city's later schools, and is the least altered of its contemporaries.
Machine-generated summary. This summary was generated by a language model from the official nomination document and has not been reviewed line by line by an editor. It may contain errors. Check the source document before relying on any detail. Source: nomination document (PDF) · National Archives catalog entry. NRHP reference 09001156, listed December 23, 2009. Summary generated October 2026 (model claude-sonnet-5-5, prompt v1.0-2026-10-29, confidence medium).
Key facts
| Address | 201 2nd St. N.W., Charlottesville |
|---|---|
| County | Charlottesville |
| Listed | December 23, 2009 |
| Reference number | 09001156 |
| Resource type | Building |
| Architect / builder | R. E. Lee Taylor of Furguson, Calrow and Taylor drew the plans with Superintendent James G. Johnson; Charles Calrow, a Norfolk architect, designed later alterations |
| Architectural style | Late 19th and 20th Century Revivals: Colonial Revival |
| Areas of significance | Education, Architecture |
| Level of significance | Local |
| Status (as stated in the nomination) | Now used as the McGuffey Art Center, a museum and arts facility with artists' studios in the former school spaces. |
| Acreage | 1.9 |
| Within district | Charlottesville and Albemarle County Courthouse Historic District |
| Coordinates | 38.03428, -78.48190 (NPS GIS) |
What listing means for this property
For a publicly owned building or structure, listing mainly matters when federal funds, permits or licences are involved: projects then go through Section 106 review so effects on the property are considered. Listing also strengthens applications for preservation grants and, for leased income-producing uses, can enable the federal rehabilitation tax credit.
General information, not legal or tax advice. Rules change; confirm with your State Historic Preservation Office or a qualified adviser.
Sources and further reading
- National Park Service, National Register of Historic Places database (snapshot May 2026), reference 09001156.
- Nomination form (PDF, National Archives) — catalog entry
- Wikipedia article (used for cross-checking only; text not reproduced here)
- Wikidata Q16894933
- This listing as JSON
Last updated October 2026. Found an error? See the editorial policy for how to report it.