Woodfork
Also known as: VDHR No. 19-0034

Why it's listed
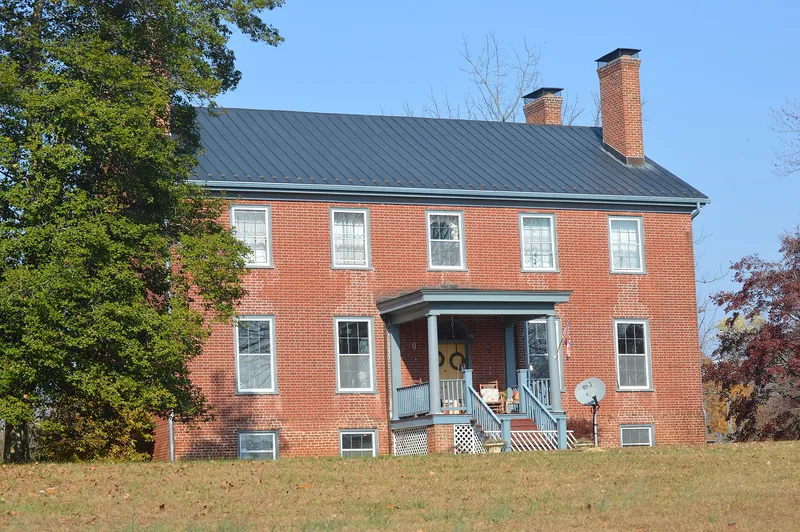
Woodfork is a two-story, double-pile, center-hall brick house built in 1829 on a rise between Charlotte Court House and Cullen in Virginia's Piedmont. Henry Anderson Watkins, a planter and master builder, built it on land from his father, Col. Joel Watkins, part of a 1,253-acre tract along Ward's Fork Creek. The front and west walls are laid in Flemish bond and the rear and east walls in American bond. Tuscan-columned porches, a patterned fanlight, a walnut-railed stair and Adamesque woodwork mark the Federal style. The surviving property is about 35 acres. It includes a historic frame barn, the remains of a brick kiln and a log hay barn, and two overgrown cemeteries, one for the Watkins family and one for enslaved people. The kiln likely supplied brick for other Watkins houses in the county. The house is valued for its design, materials, workmanship and intact rural setting.
Significance in brief: The house is presented as an excellent, well-preserved example of Federal architecture and a mature work of master builder Henry Anderson Watkins. He is credited with several other fine brick houses in rural Charlotte County, and bricks for them were likely fired in kilns at Woodfork. It is argued eligible under Criterion C for the quality and integrity of its architecture.
Machine-generated summary. This summary was generated by a language model from the official nomination document and has not been reviewed line by line by an editor. It may contain errors. Check the source document before relying on any detail. Source: nomination document (PDF) · National Archives catalog entry. NRHP reference 01001509, listed January 24, 2002. Summary generated October 2026 (model claude-sonnet-5-5, prompt v1.0-2026-10-29, confidence high).
Key facts
| Address | 3704 Woodfork Rd., Charlotte Court House |
|---|---|
| County | Charlotte County |
| Listed | January 24, 2002 |
| Reference number | 01001509 |
| Resource type | Building |
| Period of significance | 1829 |
| Architect / builder | Henry Anderson Watkins |
| Architectural style | Early Republic/Federal |
| Criteria |
|
| Areas of significance | Architecture |
| Level of significance | Local |
| Status (as stated in the nomination) | Single dwelling in current use; the form says it retains a high degree of integrity and that rehabilitation is planned, including restoring the original window sash. |
| Acreage | 35 |
| Coordinates | 37.10077, -78.66465 (NPS GIS) |
What listing means for this property
National Register listing is honorary: it recognises significance and does not restrict what a private owner may do without federal money or permits. It unlocks the 20% federal rehabilitation tax credit for income-producing buildings, state credits in many states, and Section 106 review when federal agencies are involved. See what listing means in practice.
General information, not legal or tax advice. Rules change; confirm with your State Historic Preservation Office or a qualified adviser.
Sources and further reading
- National Park Service, National Register of Historic Places database (snapshot May 2026), reference 01001509.
- Nomination form (PDF, National Archives) — catalog entry
- Wikipedia article (used for cross-checking only; text not reproduced here)
- Wikidata Q14713556
- This listing as JSON
Last updated October 2026. Found an error? See the editorial policy for how to report it.