Westview
Also known as: Elam Homestead, Terrell place; 19-5169
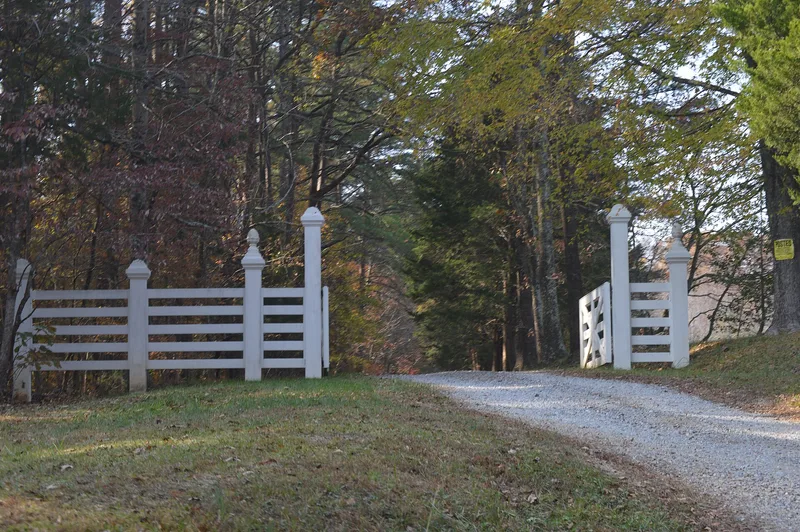

Why it's listed
Westview is a mid-size plantation complex on an 82-acre wooded plateau near Brocknel, Charlotte County, Virginia. Its main house, built in 1832, is a center-hall, single-pile, two-story brick block in the late Federal style, with Flemish bond on the front wall and two later board-and-batten additions. Inside, the plan, heart pine floors, original plaster, woodwork and most hardware survive, a result of what the form calls preservation by neglect. Around the house stand ten historic outbuildings, mostly log, including slave cabins, a schoolhouse, a smokehouse, tobacco barns and a stable. An ice pit and separate family and slave cemeteries add to the group. Such complexes rarely survive intact, and this one shows how a middle-class Virginia farm was arranged in the 19th century. The property is also notable because women ran it for much of its working life, notably Martha J. Elam from her husband's death in 1847 until 1873. It was listed for its architectural significance.
Significance in brief: The nomination argues Westview is a rare surviving brick dwelling of the transitional Late Federal/Early Greek Revival period in Charlotte County. Preserved largely by neglect, the house retains nearly all of its original fabric, and its outbuildings and cemeteries show life on a 19th-century working plantation. It was also run by women, chiefly Martha J. Elam, from 1847 to 1873.
Machine-generated summary. This summary was generated by a language model from the official nomination document and has not been reviewed line by line by an editor. It may contain errors. Check the source document before relying on any detail. Source: nomination document (PDF) · National Archives catalog entry. NRHP reference 00000067, listed February 4, 2000. Summary generated October 2026 (model claude-sonnet-5-5, prompt v1.0-2026-10-29, confidence medium).
Key facts
| Address | 1672 Terrell Rd., Brocknel |
|---|---|
| County | Charlotte County |
| Listed | February 4, 2000 |
| Reference number | 00000067 |
| Resource type | Building |
| Period of significance | 1832-1916 |
| Architectural style | Early Republic/Federal |
| Criteria |
|
| Areas of significance | Architecture |
| Level of significance | Local |
| Status (as stated in the nomination) | Currently a single dwelling in use; renovations began in 1998 after long periods of intermittent occupancy. Several outbuildings are in varying states of disrepair. |
| Acreage | 82.3 |
| Coordinates | 37.02627, -78.86674 (NPS GIS) |
What listing means for this property
National Register listing is honorary: it recognises significance and does not restrict what a private owner may do without federal money or permits. It unlocks the 20% federal rehabilitation tax credit for income-producing buildings, state credits in many states, and Section 106 review when federal agencies are involved. See what listing means in practice.
General information, not legal or tax advice. Rules change; confirm with your State Historic Preservation Office or a qualified adviser.
Sources and further reading
- National Park Service, National Register of Historic Places database (snapshot May 2026), reference 00000067.
- Nomination form (PDF, National Archives) — catalog entry
- Wikipedia article (used for cross-checking only; text not reproduced here)
- Wikidata Q14713519
- This listing as JSON
Last updated October 2026. Found an error? See the editorial policy for how to report it.