Staunton Hill

Why it's listed
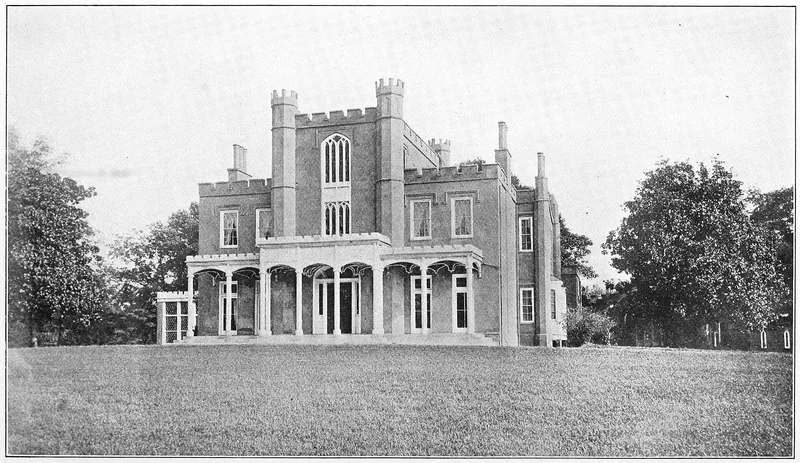
Staunton Hill is a Gothic Revival country house overlooking the Staunton River near Brookneal, Charlotte County, Virginia. John E. Johnson designed it in 1848 for Charles Bruce, a son of the wealthy Virginia merchant James Bruce. The brick walls are covered in pink stucco, and a three-story central pavilion with octagonal crenellated corner towers rises above a two-story facade. A one-story Tudor-style gray marble veranda fronts the house, and the roofline carries a crenellated parapet and clustered octagonal chimney pots. Inside, an octagonal vaulted entrance hall leads to a divided staircase, and most principal rooms keep their Gothic Revival cornices, woodwork, mantels and gilt pier mirrors. The remote site made construction difficult. Skilled workmen came from Philadelphia, materials arrived by water, the veranda marble was imported from Italy and the mirrors were ordered from Venice. The nomination ranks the house among the finest and best preserved Gothic Revival buildings in America and notes that the style is very rare in Virginia.
Significance in brief: The nomination calls it among the finest and best preserved Gothic Revival houses in America and an excellent example of a style that is exceedingly rare in Virginia. It was built to the highest standards, using imported materials and trained workmen brought from Philadelphia, for a son of the wealthy merchant James Bruce.
Machine-generated summary. This summary was generated by a language model from the official nomination document and has not been reviewed line by line by an editor. It may contain errors. Check the source document before relying on any detail. Source: nomination document (PDF) · National Archives catalog entry. NRHP reference 69000229, listed October 1, 1969. Summary generated October 2026 (model claude-sonnet-5-5, prompt v1.0-2026-10-29, confidence high).
Key facts
| Address | SW of jct. of Rtes. 619 and 693, Brookneal |
|---|---|
| County | Charlotte County |
| Listed | October 1, 1969 |
| Reference number | 69000229 |
| Resource type | Building |
| Period of significance | 19th Century (specific date 1848) |
| Architect / builder | John E. Johnson (designer) |
| Architectural style | Gothic Revival |
| Areas of significance | Architecture |
| Level of significance | National |
| Status (as stated in the nomination) | Described as in good condition, well preserved and excellently maintained; occupied as a private residence. |
| Coordinates | 36.99298, -78.85243 (NPS GIS) |
What listing means for this property
National Register listing is honorary: it recognises significance and does not restrict what a private owner may do without federal money or permits. It unlocks the 20% federal rehabilitation tax credit for income-producing buildings, state credits in many states, and Section 106 review when federal agencies are involved. See what listing means in practice.
General information, not legal or tax advice. Rules change; confirm with your State Historic Preservation Office or a qualified adviser.
Sources and further reading
- National Park Service, National Register of Historic Places database (snapshot May 2026), reference 69000229.
- Nomination form (PDF, National Archives) — catalog entry
- Wikipedia article (used for cross-checking only; text not reproduced here)
- Wikidata Q14713256
- This listing as JSON
Last updated October 2026. Found an error? See the editorial policy for how to report it.