Upper Shirley

Why it's listed
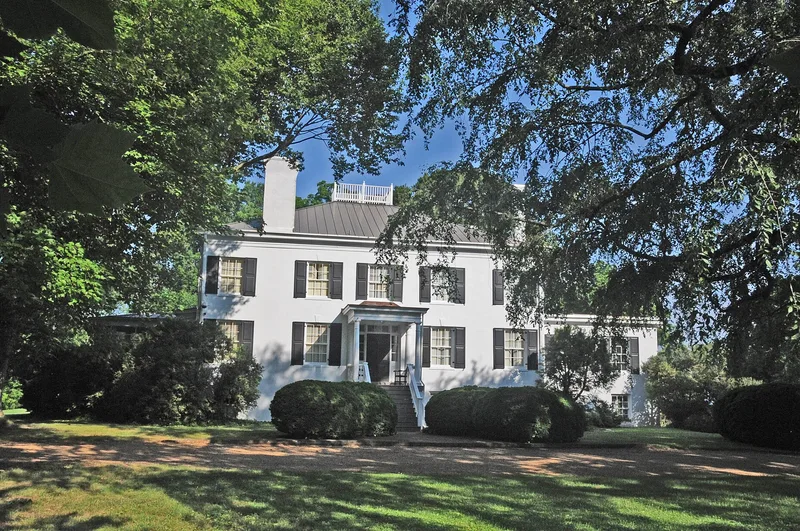
Upper Shirley is a plantation house overlooking the James River in Charles City County, Virginia. Hill Carter had it built around 1868-70 for his son William Fitzhugh Carter, on land that was once part of Shirley Hundred Plantation. Builders A.H. Marks and Brothers of Petersburg constructed it with bricks salvaged from a large 18th-century building at nearby Shirley. The surviving building contract is one of few known for a 19th-century Virginia house. Edmund Saunders acquired the property in 1885, and about 1890-91 the house was enlarged to nearly twice its size, with the entrance moved to the east side and modern conveniences added, including early indoor plumbing for the county. A renovation beginning in 1953 added a north wing and a double-gallery porch salvaged from a house in Harrisonburg. The stucco-covered brick house has an English basement, a hipped metal roof, and a central hall plan. Outbuildings and terraced lawns remain on the nine-acre property.
Significance in brief: The house was built during Reconstruction for William Fitzhugh Carter, son of Hill Carter of Shirley, using bricks from an 18th-century building at Shirley. The original building contract survives, which is unusual documentation for a 19th-century Virginia residence. The 1890-91 enlargement under the Saunders family added modern conveniences rare in the rural county.
Machine-generated summary. This summary was generated by a language model from the official nomination document and has not been reviewed line by line by an editor. It may contain errors. Check the source document before relying on any detail. Source: nomination document (PDF) · National Archives catalog entry. NRHP reference 82001884, listed October 29, 1982. Summary generated October 2026 (model claude-sonnet-5-5, prompt v1.0-2026-10-29, confidence high).
Key facts
| Address | W of Charles City on SR 608, Charles City |
|---|---|
| County | Charles City County |
| Listed | October 29, 1982 |
| Reference number | 82001884 |
| Resource type | Building |
| Period of significance | 1800-1899 |
| Architect / builder | A.H. Marks and Brothers |
| Areas of significance | Architecture |
| Level of significance | State |
| Status (as stated in the nomination) | Occupied as a private residence, in excellent condition, and renovated beginning in 1953 after a decade of disrepair. |
| Acreage | 9 |
| Coordinates | 37.34740, -77.25624 (NPS GIS) |
What listing means for this property
National Register listing is honorary: it recognises significance and does not restrict what a private owner may do without federal money or permits. It unlocks the 20% federal rehabilitation tax credit for income-producing buildings, state credits in many states, and Section 106 review when federal agencies are involved. See what listing means in practice.
General information, not legal or tax advice. Rules change; confirm with your State Historic Preservation Office or a qualified adviser.
Sources and further reading
- National Park Service, National Register of Historic Places database (snapshot May 2026), reference 82001884.
- Nomination form (PDF, National Archives) — catalog entry
- Wikipedia article (used for cross-checking only; text not reproduced here)
- Wikidata Q14713419
- This listing as JSON
Last updated October 2026. Found an error? See the editorial policy for how to report it.