Snake Creek Farm Historic District
Also known as: DHR File No. 17-08
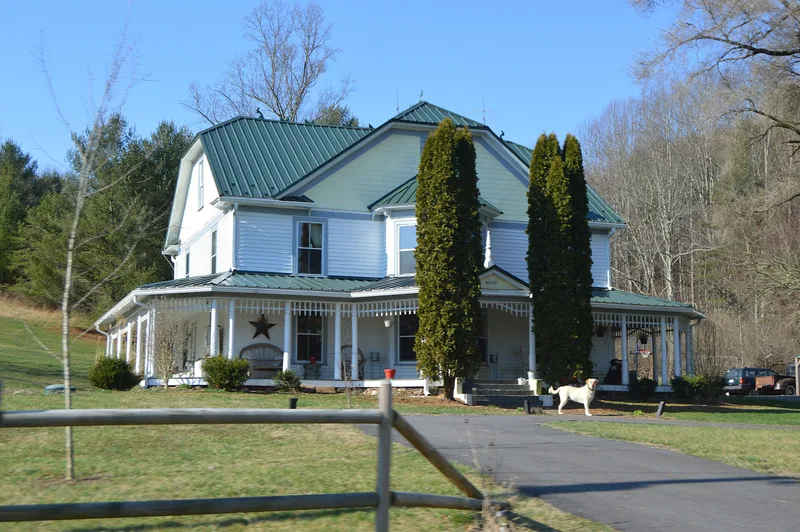

Why it's listed
Snake Creek Farm is a small farm complex in a remote valley of northern Carroll County, Virginia, north of the crest of the Blue Ridge. Its centerpiece is a two-and-one-half-story frame house built by farmer James F. Martin soon after he bought the land in 1910. It has a double-pile, center-passage plan, a clipped gable roof with metal shingles in the gables, decorative metal cresting, and finished rooms on the third floor. Interior walls are sheathed in tongue-and-groove boards, a practice tied to a local shortage of plaster. Nearby are a springhouse, a meathouse, a family cemetery with early to mid-nineteenth-century graves, and a two-room schoolhouse that Martin had built in 1907. The school served neighborhood children until the 1950s, and Martin's second wife, Nettie, taught there. The house is considered a rarity in southwest Virginia, and the school reflects the public education system established after the Civil War.
Significance in brief: The nomination argues significance under Criterion C for architecture. The house is a rare example in the region of a double-pile, center-passage plan with Georgian chimney placement and finished third-floor rooms. The schoolhouse illustrates local educational practices and school building design in the early twentieth century.
Machine-generated summary. This summary was generated by a language model from the official nomination document and has not been reviewed line by line by an editor. It may contain errors. Check the source document before relying on any detail. Source: nomination document (PDF) · National Archives catalog entry. NRHP reference 90002138, listed January 11, 1991. Summary generated October 2026 (model claude-sonnet-5-5, prompt v1.0-2026-10-29, confidence high).
Key facts
| Address | VA 670 S of jct. with VA 674, Hillsville |
|---|---|
| County | Carroll County |
| Listed | January 11, 1991 |
| Reference number | 90002138 |
| Resource type | District |
| Period of significance | 1907-1915 |
| Architect / builder | Unknown |
| Architectural style | Double-pile center-passage plan (Georgian plan) |
| Criteria |
|
| Areas of significance | Architecture |
| Level of significance | Local |
| Status (as stated in the nomination) | The house is described as extremely well preserved. The buildings were expected to be rehabilitated for use as a bed and breakfast inn. |
| Acreage | 9.5 |
| Coordinates | 36.71466, -80.64765 (NPS GIS) |
What listing means for this property
This is a historic district. Buildings within its boundary are either contributing (they add to the district's significance) or non-contributing. Owners of contributing income-producing buildings can claim the 20% federal rehabilitation tax credit; homeowners should look at state credits. National Register districts impose no design review by themselves; a local historic district ordinance, if one exists, does (the difference explained).
General information, not legal or tax advice. Rules change; confirm with your State Historic Preservation Office or a qualified adviser.
Sources and further reading
- National Park Service, National Register of Historic Places database (snapshot May 2026), reference 90002138.
- Nomination form (PDF, National Archives) — catalog entry
- Wikipedia article (used for cross-checking only; text not reproduced here)
- Wikidata Q14713219
- This listing as JSON
Last updated October 2026. Found an error? See the editorial policy for how to report it.