Allen, Sidna, House

Why it's listed
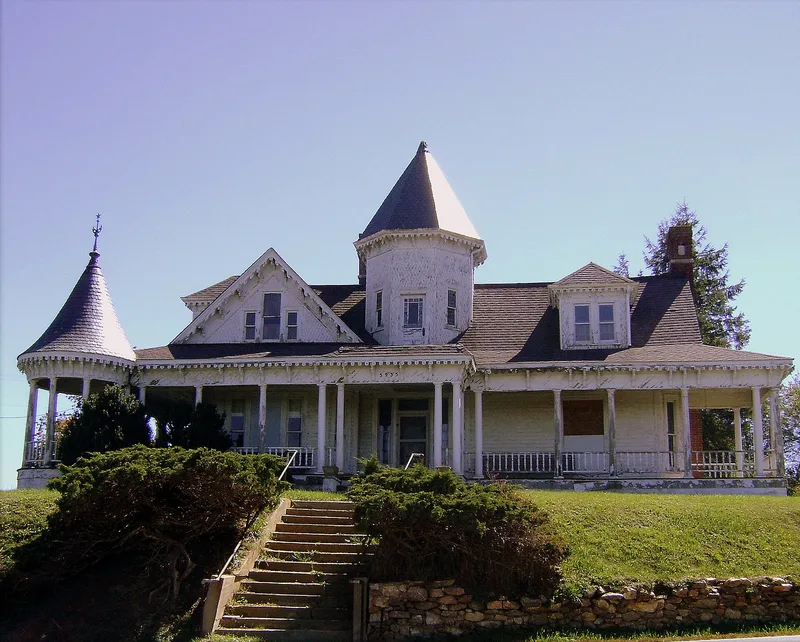
Built in 1911 on a windswept hilltop near Fancy Gap, this one-and-a-half-story, ell-shaped house is a highly ornamented rural example of Queen Anne architecture. Its timber frame is covered in white shingle and weatherboard with abundant decorative wood trim. A veranda wraps the west and part of the north side, with a gazebo, a balcony, Eastlake brackets and scalloped cornice detail. The slate roof carries hipped dormers, a hexagonal tower with a conical top and iron ridge cresting. Inside, a traditional central-hall plan holds oak floors, paneled wainscoting, louvered sliding shutters and elaborate mantels, one gilded with urns and swags. J. Sidna Allen and his wife designed the house, and carpenter Preston Dickens built it. Allen later took part in the 1912 Hillsville courthouse shootings, was sentenced to life in prison and was pardoned in 1926. The state confiscated the house soon after the shooting. Its architectural richness in a remote area and its link to local history led to its listing.
Significance in brief: The nomination calls it a remarkably rich, richly ornamented example of rural Queen Anne style, notable for appearing in a remote part of Southwest Virginia. It was designed by J. Sidna Allen and his wife and reflects Allen's long dream of owning the finest house in the county. It is also tied to local history through Allen's role in the 1912 Hillsville courthouse shootings.
Machine-generated summary. This summary was generated by a language model from the official nomination document and has not been reviewed line by line by an editor. It may contain errors. Check the source document before relying on any detail. Source: nomination document (PDF) · National Archives catalog entry. NRHP reference 74002112, listed July 15, 1974. Summary generated October 2026 (model claude-sonnet-5-5, prompt v1.0-2026-10-29, confidence high).
Key facts
| Address | N of Fancy Gap on U.S. 52, Fancy Gap |
|---|---|
| County | Carroll County |
| Listed | July 15, 1974 |
| Reference number | 74002112 |
| Resource type | Building |
| Period of significance | 20th Century (specific date 1911) |
| Architect / builder | Designed by J. Sidna Allen and his wife; built by Preston Dickens, local carpenter |
| Architectural style | Queen Anne |
| Areas of significance | Architecture, Social History |
| Level of significance | State |
| Status (as stated in the nomination) | Described as in fair condition, relatively sound structurally but needing major and minor repairs; used as a private residence and marked occupied. |
| Acreage | 23 |
| Coordinates | 36.69436, -80.69364 (NPS GIS) |
What listing means for this property
National Register listing is honorary for a privately owned home: it does not by itself restrict what an owner may do with their own money, and it does not require public access. Restrictions come from local landmark or historic-district ordinances, which are separate (how they differ).
Owner-occupied houses are not eligible for the 20% federal rehabilitation tax credit, which applies to income-producing buildings, but many states offer credits for homeowners. Listing also opens the door to preservation easements and to buying a plaque. Start with what listing means for homeowners, renovating a listed house and selling one.
General information, not legal or tax advice. Rules change; confirm with your State Historic Preservation Office or a qualified adviser.
Sources and further reading
- National Park Service, National Register of Historic Places database (snapshot May 2026), reference 74002112.
- Nomination form (PDF, National Archives) — catalog entry
- Wikipedia article (used for cross-checking only; text not reproduced here)
- Wikidata Q7508895
- This listing as JSON
Last updated October 2026. Found an error? See the editorial policy for how to report it.