Wilson Warehouse
Also known as: Community House

Why it's listed
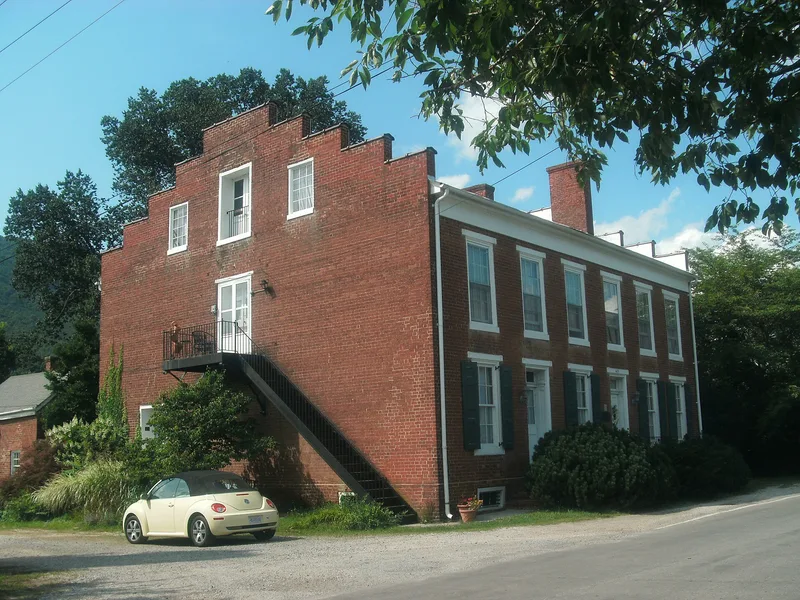
Built in 1839 for merchant John S. Wilson, this two-story brick building on Lower Street in Buchanan combined a family home, a store and a warehouse under one roof. Its six-bay front reflects the split: a large open store room to the south and a side-hall residence to the north. The brick is laid in Flemish bond on the street fronts, and crow-stepped parapets hide the gable roof. Inside, Tuscan columns support the store room girders, and the attic holds a windlass with a five-foot wheel once used to hoist goods, the only one known to survive in Virginia. Wilson's business benefited from the James River and Kanawha Canal, which reached Buchanan in 1851. A family-owned building into the twentieth century, it was given to the town in 1936 and renovated by architect Stanhope Johnson. It is valued as a rare canal-era commercial building with largely intact woodwork and fine brickwork.
Significance in brief: The nomination presents it as a rare surviving example of a building tied to Virginia's canal system and a relic of antebellum western Virginia commerce. It also cites its unaltered interior woodwork, unusual plan, fine brickwork and the only known surviving attic windlass in Virginia.
Machine-generated summary. This summary was generated by a language model from the official nomination document and has not been reviewed line by line by an editor. It may contain errors. Check the source document before relying on any detail. Source: nomination document (PDF) · National Archives catalog entry. NRHP reference 78003008, listed January 26, 1978. Summary generated October 2026 (model claude-sonnet-5-5, prompt v1.0-2026-10-29, confidence high).
Key facts
| Address | Lower and Washington Sts., Buchanan |
|---|---|
| County | Botetourt County |
| Listed | January 26, 1978 |
| Reference number | 78003008 |
| Resource type | Building |
| Period of significance | 1800-1899 |
| Architectural style | Greek Revival |
| Areas of significance | Commerce, Art, Transportation, Architecture |
| Level of significance | State |
| Status (as stated in the nomination) | Owned by the Town of Buchanan and managed by the Town Improvement Society; the first floor is used as a meeting place for local organizations and the second floor is divided into apartments. |
| Acreage | 0.9 |
| Within district | Buchanan Historic District |
| Coordinates | 37.52743, -79.68223 (NPS GIS) |
What listing means for this property
For an income-producing building, listing (individually or as a contributing building in a district) is the gateway to the 20% federal rehabilitation tax credit on qualified rehabilitation costs, often stackable with state credits. Work claiming the credit must follow the Secretary of the Interior's Standards and be approved in advance.
Listing does not restrict a private owner acting without federal money or permits; where federal funding or licensing is involved, Section 106 review applies.
General information, not legal or tax advice. Rules change; confirm with your State Historic Preservation Office or a qualified adviser.
Sources and further reading
- National Park Service, National Register of Historic Places database (snapshot May 2026), reference 78003008.
- Nomination form (PDF, National Archives) — catalog entry
- Wikipedia article (used for cross-checking only; text not reproduced here)
- Wikidata Q14713545
- This listing as JSON
Last updated October 2026. Found an error? See the editorial policy for how to report it.