Buchanan Historic District
Also known as: Vdhr#180-28

Why it's listed
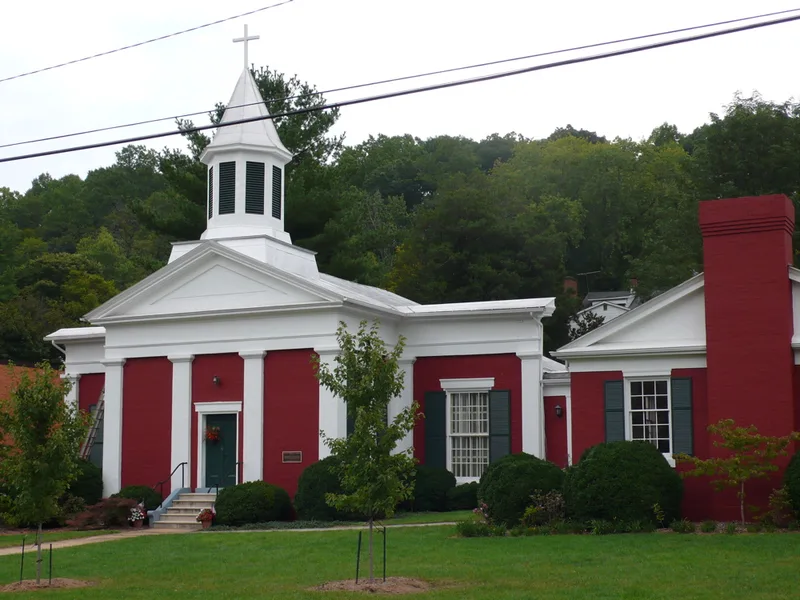
Buchanan Historic District occupies both banks of the James River at the foot of Purgatory and Cove mountains in Botetourt County. It combines two earlier villages, Pattonsburg, established in 1788 on the north bank, and Buchanan, established in 1811 on the south, which merged into one incorporated town in 1882. The district includes the Pattonsburg street grid shown on an 1818 map. Ferries and later covered bridges crossed the river here, and the James River & Kanawha Canal reached the town in 1851. Railroads followed in the 1870s and 1880s, bringing industry such as the 1903 Virginia Can Company. Surviving buildings include Flemish bond brick churches, hotels and houses from the antebellum period, Italianate commercial blocks, Queen Anne and Colonial Revival homes, and an Art Deco theatre. Three African American neighborhoods and several cemeteries are also part of the district. Its period of significance runs from 1818 to 1948, and later buildings are mostly counted as noncontributing.
Significance in brief: The district is significant for its role as a James River crossing and transportation hub, shaped by ferries, bridges, the James River & Kanawha Canal and later railroads, and for the industry and commerce that followed. It also preserves the 1818 street grid of Pattonsburg, three African American neighborhoods, and a broad range of architectural styles from Greek Revival to Art Deco.
Machine-generated summary. This summary was generated by a language model from the official nomination document and has not been reviewed line by line by an editor. It may contain errors. Check the source document before relying on any detail. Source: nomination document (PDF) · National Archives catalog entry. NRHP reference 99000070, listed January 27, 1999. Summary generated October 2026 (model claude-sonnet-5-5, prompt v1.0-2026-10-29, confidence medium).
Key facts
| Address | Roughly along Main St., from 19th St. to the intersection of US 81 and Main St., Buchanan |
|---|---|
| County | Botetourt County |
| Listed | January 27, 1999 |
| Reference number | 99000070 |
| Resource type | District |
| Period of significance | 1818-1948 |
| Architect / builder | Lynchburg architect Stanhope Johnson (Wilson Warehouse restoration, c. 1928); Roanoke architect Alba Simmons (Stinnett house, 1932); Silas and Thomas Rowland (Pattonsburg Mill, 1838) |
| Architectural style | Greek Revival, Gothic Revival, Italianate, Classical Revival, Tudor Revival, Colonial Revival, Dutch Colonial Revival, Art Deco |
| Criteria |
|
| Areas of significance | Transportation, Architecture, Commerce, Industry |
| Level of significance | Local |
| Status (as stated in the nomination) | Both the 1897 truss bridge, now pedestrian, and the 1937 vehicular bridge remain in use. Many buildings are in use as homes, businesses and civic facilities, though some, such as two Rabbit Run houses, are in ruinous condition. |
| Acreage | 370 |
| Coordinates | 37.52941, -79.67902 (NPS GIS) |
What listing means for this property
This is a historic district. Buildings within its boundary are either contributing (they add to the district's significance) or non-contributing. Owners of contributing income-producing buildings can claim the 20% federal rehabilitation tax credit; homeowners should look at state credits. National Register districts impose no design review by themselves; a local historic district ordinance, if one exists, does (the difference explained).
General information, not legal or tax advice. Rules change; confirm with your State Historic Preservation Office or a qualified adviser.
Sources and further reading
- National Park Service, National Register of Historic Places database (snapshot May 2026), reference 99000070.
- Nomination form (PDF, National Archives) — catalog entry
- Wikipedia article (used for cross-checking only; text not reproduced here)
- Wikidata Q14712098
- This listing as JSON
Last updated October 2026. Found an error? See the editorial policy for how to report it.