Mt. Sidney School

Why it's listed
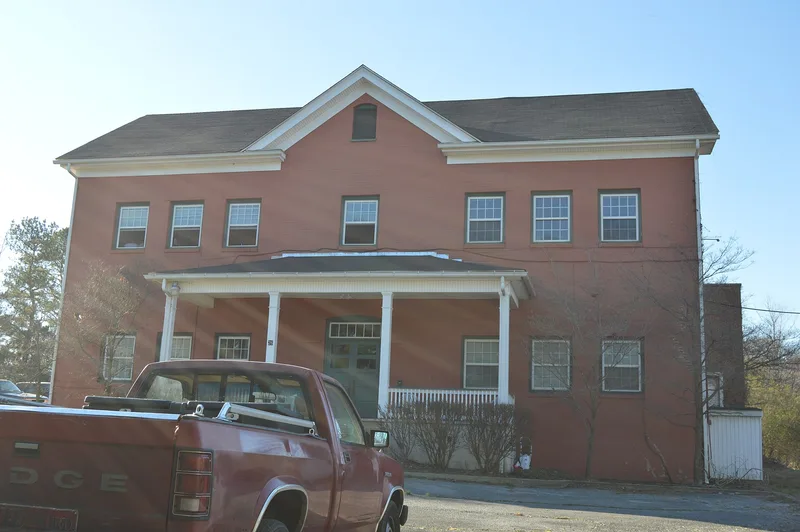
Mt. Sidney School is a brick public school on Route 11 in Mt. Sidney, Augusta County, Virginia. Its first section was a two-story, four-room building with a front gable roof, central cross gable, three-bay porch and a seven-bay facade, following the familiar I-house plan used for houses. Charles Fretwell of Staunton received the construction contract, and the local Patrons League donated much of the labor. A four-room addition doubled the size in 1921, and a brick gymnasium was added in 1935. The school housed elementary grades and high school classes until high school students moved to Weyers Cave in the early 1950s, and it closed in 1967. It was later remodeled into apartments, with windows partly bricked in and the belfry removed, though the round brick arches, central passage and stairway survive. It is considered the only surviving brick example of the first generation of consolidated schools in the county.
Significance in brief: The nomination calls it the only surviving example in Augusta County of the first stage of consolidated school buildings from 1900-15, and the only documented brick example. Its I-house-like plan and belfry show how early schools borrowed domestic forms. It links the small one- to three-room schools with the larger consolidated schools of the late 1910s and 1920s.
Machine-generated summary. This summary was generated by a language model from the official nomination document and has not been reviewed line by line by an editor. It may contain errors. Check the source document before relying on any detail. Source: nomination document (PDF) · National Archives catalog entry. NRHP reference 85000391, listed February 27, 1985. Summary generated October 2026 (model claude-sonnet-5-5, prompt v1.0-2026-10-29, confidence medium).
Key facts
| Address | VA 11, Mt. Sidney |
|---|---|
| County | Augusta County |
| Listed | February 27, 1985 |
| Reference number | 85000391 |
| Resource type | Building |
| Architect / builder | Charles Fretwell |
| Architectural style | Vernacular |
| Areas of significance | Community Planning and Development, Education, Politics/Government, Architecture |
| Level of significance | State |
| Status (as stated in the nomination) | Converted to apartments after the school closed in 1967; condition listed as good and altered. The gymnasium remains unaltered. |
| Acreage | 1 |
| Coordinates | 38.25589, -78.96211 (NPS GIS) |
What listing means for this property
For a publicly owned building or structure, listing mainly matters when federal funds, permits or licences are involved: projects then go through Section 106 review so effects on the property are considered. Listing also strengthens applications for preservation grants and, for leased income-producing uses, can enable the federal rehabilitation tax credit.
General information, not legal or tax advice. Rules change; confirm with your State Historic Preservation Office or a qualified adviser.
Sources and further reading
- National Park Service, National Register of Historic Places database (snapshot May 2026), reference 85000391.
- Nomination form (PDF, National Archives) — catalog entry
- Wikipedia article (used for cross-checking only; text not reproduced here)
- Wikidata Q14712929
- This listing as JSON
Last updated October 2026. Found an error? See the editorial policy for how to report it.