Augusta Military Academy

Why it's listed
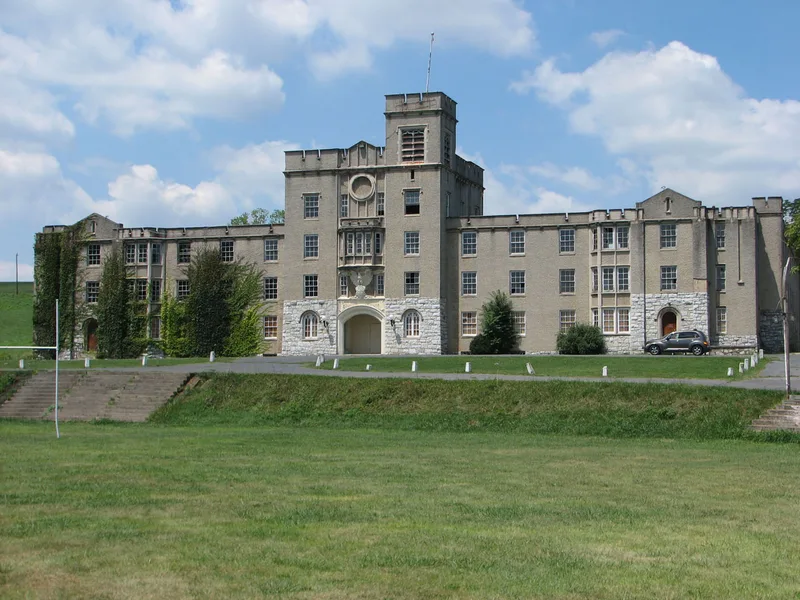
Augusta Military Academy occupies a campus north of Staunton, near Fort Defiance in Augusta County, Virginia. Charles Summerville Roller, a Confederate veteran and former state legislator, founded it in 1879 and built his residence as the first building. The school adopted a military system in the early 1880s and is described as the oldest military preparatory school in the state. After Roller's death in 1907, his sons modernized the campus with brick buildings, including the Academic Hall of 1910, the Main Barracks of 1915 and the Memorial Gymnasium of 1929. T.J. Collins and Sons of Staunton designed the Main Barracks, a battlemented Gothic structure modeled on the barracks at Virginia Military Institute. The buildings are grouped around a circular drive and a parade field. In 1921 the Academy became the first military preparatory school in the country to receive a Junior Division of the Reserve Officers Training Corps, which supported its national reputation.
Significance in brief: The nomination calls it the oldest military preparatory school in Virginia. Its Main Barracks, designed by T.J. Collins and Sons in a battlemented Gothic style, closely follows Alexander Jackson Davis's barracks at Virginia Military Institute. The Academy also formed the first Junior Reserve Officers Training Corps in the nation in 1921 and gained an international reputation in secondary military education.
Machine-generated summary. This summary was generated by a language model from the official nomination document and has not been reviewed line by line by an editor. It may contain errors. Check the source document before relying on any detail. Source: nomination document (PDF) · National Archives catalog entry. NRHP reference 83003258, listed February 10, 1983. Summary generated October 2026 (model claude-sonnet-5-5, prompt v1.0-2026-10-29, confidence medium).
Key facts
| Address | N of Staunton on U.S. 11, Fort Defiance |
|---|---|
| County | Augusta County |
| Listed | February 10, 1983 |
| Reference number | 83003258 |
| Resource type | Building |
| Architect / builder | Main Barracks by T.J. Collins (T.J. Collins and Sons of Staunton) |
| Architectural style | Battlemented Gothic (Main Barracks); neo-Gothic (Academic Hall/Gymnasium) |
| Areas of significance | Military, Education, Architecture |
| Level of significance | State |
| Status (as stated in the nomination) | Listed as occupied, in educational use, and privately owned. The original Roller home (now the Library) is stated to be still in use. The Davis Dormitory of 1965 is noted as non-contributing. |
| Acreage | 14 |
| Coordinates | 38.23691, -78.97714 (NPS GIS) |
What listing means for this property
For a publicly owned building or structure, listing mainly matters when federal funds, permits or licences are involved: projects then go through Section 106 review so effects on the property are considered. Listing also strengthens applications for preservation grants and, for leased income-producing uses, can enable the federal rehabilitation tax credit.
General information, not legal or tax advice. Rules change; confirm with your State Historic Preservation Office or a qualified adviser.
Sources and further reading
- National Park Service, National Register of Historic Places database (snapshot May 2026), reference 83003258.
- Nomination form (PDF, National Archives) — catalog entry
- Wikipedia article (used for cross-checking only; text not reproduced here)
- Wikidata Q4820947
- This listing as JSON
Last updated October 2026. Found an error? See the editorial policy for how to report it.