Mt. Airy
Also known as: Grandma Moses House; Major James Crawford House; VDHR File No. 007-1021

Why it's listed
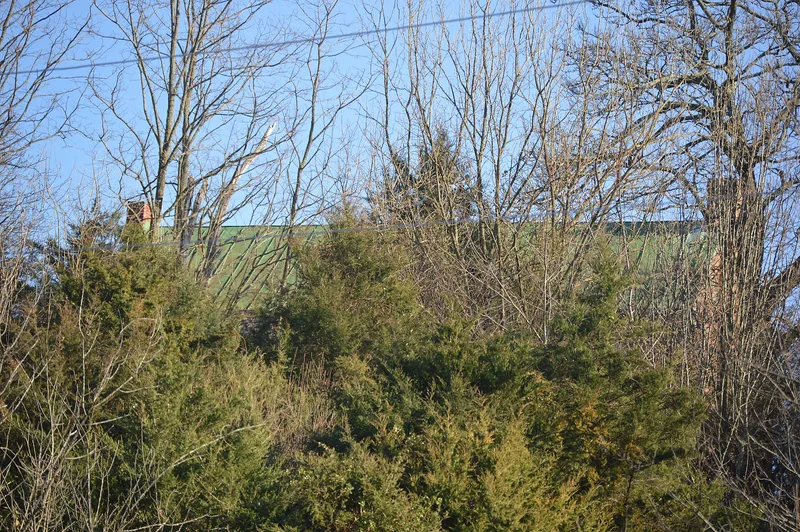
Mt. Airy is a brick I-house on a hilltop in Verona, Augusta County, Virginia, overlooking the county government center and surrounding farmland. Built about 1840 for Major James Crawford, it has two stories, five bays, a central passage and Federal-style details such as a corbelled brick cornice, bull's-eye lintel blocks and elaborate mantels. A one-and-a-half-story brick ell was added around 1850 and shows Greek Revival trim. Three frame outbuildings, a washhouse, a shed and a 1921 wagon house, also survive. The house is considered a well-preserved example of the Shenandoah Valley I-house form. It is also tied to Anna Mary Robertson "Grandma" Moses, the folk painter, who moved to the valley in 1887 and lived here with her husband Thomas. It was the first house the couple owned and is the most intact of their valley homes. The east wall was rebuilt in the 1960s after lightning damage, and the property is now vacant.
Significance in brief: It is argued to be locally significant under Criterion C as a well-preserved, typical early-19th-century Shenandoah Valley I-house with a rear ell. It is also argued to be statewide significant under Criterion B for its link to folk painter Anna Mary Robertson "Grandma" Moses, who lived there with her husband and whose first owned home it was. It is the most intact of the houses she lived in in the valley.
Machine-generated summary. This summary was generated by a language model from the official nomination document and has not been reviewed line by line by an editor. It may contain errors. Check the source document before relying on any detail. Source: nomination document (PDF) · National Archives catalog entry. NRHP reference 12000538, listed August 22, 2012. Summary generated October 2026 (model claude-sonnet-5-5, prompt v1.0-2026-10-29, confidence medium).
Key facts
| Address | Access Rd. off of Technology Dr., Verona |
|---|---|
| County | Augusta County |
| Listed | August 22, 2012 |
| Reference number | 12000538 |
| Resource type | Building |
| Period of significance | ca. 1840-1921 |
| Architect / builder | Unknown |
| Architectural style | Early Republic: Federal; Mid-19th Century: Greek Revival |
| Criteria |
|
| Areas of significance | Architecture, Art |
| Level of significance | State, Local |
| Status (as stated in the nomination) | Current function is listed as vacant/not in use; the east wall was rebuilt in the 1960s after a lightning strike, and the front porch has been removed. |
| Acreage | 400 |
| Coordinates | 38.18847, -79.01261 (NPS GIS) |
What listing means for this property
National Register listing is honorary: it recognises significance and does not restrict what a private owner may do without federal money or permits. It unlocks the 20% federal rehabilitation tax credit for income-producing buildings, state credits in many states, and Section 106 review when federal agencies are involved. See what listing means in practice.
Noted as vacant in the nomination. Nomination documents can be decades old; current status may differ. If you are considering buying an empty listed property, read the due-diligence checklist.
General information, not legal or tax advice. Rules change; confirm with your State Historic Preservation Office or a qualified adviser.
Sources and further reading
- National Park Service, National Register of Historic Places database (snapshot May 2026), reference 12000538.
- Nomination form (PDF, National Archives) — catalog entry
- Wikipedia article (used for cross-checking only; text not reproduced here)
- Wikidata Q14712903
- This listing as JSON
Last updated October 2026. Found an error? See the editorial policy for how to report it.