Mount Pleasant
Also known as: 7-24; Mount Pleasant Farm, Plantation 007-0024

Why it's listed
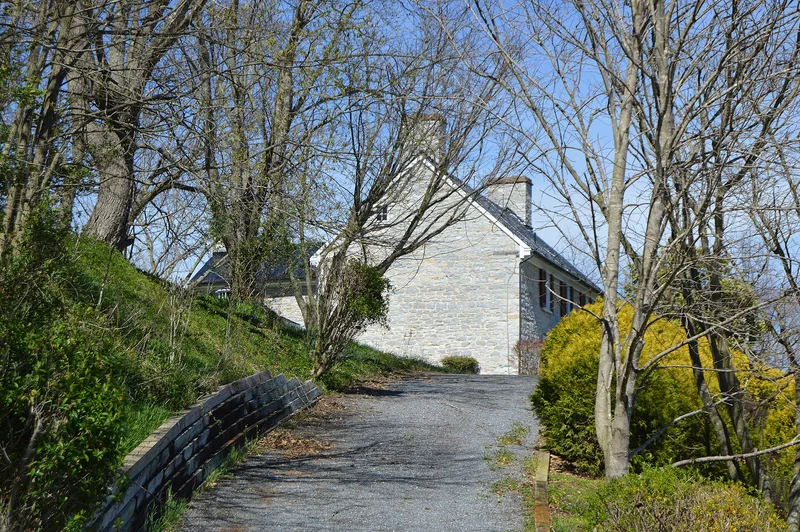
Mount Pleasant is a limestone farmhouse on a knoll above the Middle River near Spring Hill in northwest Augusta County, Virginia. The main block has two stories, a raised basement, end chimneys and a gable roof, with a hall-parlor plan that differs from the three-room central-passage houses common in the area. A rear ell and extensive woodwork, including ornate Federal mantels and original cupboard graining, date from a mid-19th-century remodeling. The farm covers 316 acres, crossed by Moffett Creek, and holds outbuildings ranging from early barn sections to mid-20th-century farm structures and the ruins of a mill. The property is also associated with Colonel George Moffett, who bought the land in 1786. He served as county lieutenant, sheriff and justice, and led Virginia militia in Revolutionary War battles including King's Mountain and Cowpens. A later amendment dates the house earlier and counts only the main house as contributing.
Significance in brief: The original nomination argues the property is architecturally significant as a representative Federal-style Shenandoah Valley limestone farmhouse, with elaborate mantels and intact mid-19th-century woodwork. It is also tied to Colonel George Moffett, a Revolutionary War officer and county official who owned the farm in the late 18th century. An amended version revises the dating to the mid-18th century and treats only the main house as contributing.
Machine-generated summary. This summary was generated by a language model from the official nomination document and has not been reviewed line by line by an editor. It may contain errors. Check the source document before relying on any detail. Source: nomination document (PDF) · National Archives catalog entry. NRHP reference 89001792, listed October 30, 1989. Summary generated October 2026 (model claude-sonnet-5-5, prompt v1.0-2026-10-29, confidence medium).
Key facts
| Address | 879 Middle River Rd., Staunton |
|---|---|
| County | Augusta County |
| Listed | October 30, 1989 |
| Reference number | 89001792 |
| Resource type | District |
| Period of significance | 1787-1850 |
| Architect / builder | Moffett, George (listed as owner; builder unknown) |
| Architectural style | Early Republic/Federal (amended form: Colonial/Georgian) |
| Areas of significance | Military, Politics/Government, Architecture |
| Level of significance | Local |
| Status (as stated in the nomination) | Still used as a single dwelling with agricultural outbuildings; the amended text says the current owners removed the deteriorated stucco and added a new kitchen and enclosed porch. |
| Acreage | 316.2 |
| Coordinates | 38.24422, -79.09041 (NPS GIS) |
What listing means for this property
This is a historic district. Buildings within its boundary are either contributing (they add to the district's significance) or non-contributing. Owners of contributing income-producing buildings can claim the 20% federal rehabilitation tax credit; homeowners should look at state credits. National Register districts impose no design review by themselves; a local historic district ordinance, if one exists, does (the difference explained).
General information, not legal or tax advice. Rules change; confirm with your State Historic Preservation Office or a qualified adviser.
Sources and further reading
- National Park Service, National Register of Historic Places database (snapshot May 2026), reference 89001792.
- Nomination form (PDF, National Archives) — catalog entry
- Wikipedia article (used for cross-checking only; text not reproduced here)
- Wikidata Q14712913
- This listing as JSON
Last updated October 2026. Found an error? See the editorial policy for how to report it.